
Search results for "Subtly installed" in Home Design Ideas
 Ultimate Outdoor Design
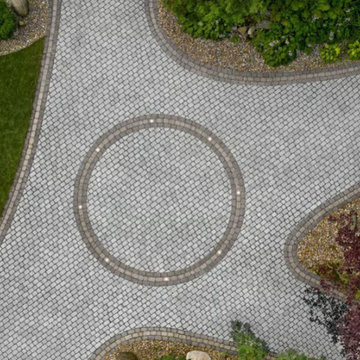
Some driveways deserve a touch of timeless charm. Villagio™ is Techo-Bloc’s nod to old-world cobblestone roads, delivering vintage elegance with modern durability. Whether installed in a sweeping circular layout or a winding path, its worn texture and tight-fitting joints create a driveway that’s both romantic and resilient.
Made from high-performance concrete, Villagio™ pavers are built to handle vehicle traffic while maintaining their antique look for years. The surface is subtly tumbled for a naturally aged appearance, perfect for heritage-inspired estates or anyone who values tradition woven into function.
This pattern, paired with a circular center detail, creates visual rhythm and flow that guides the eye, the vehicle naturally. With multiple colors available, from dark charcoal to soft greys and browns, Villagio™ complements lush gardens, natural stone, and classic architecture.
This isn’t just a driveway. It’s a historic impression made new.
Let’s revive your landscape with a paver that honors the past while paving the way forward.
Schedule your consultation today: 516-522-8249
 Quartertide Holding Co Inc.
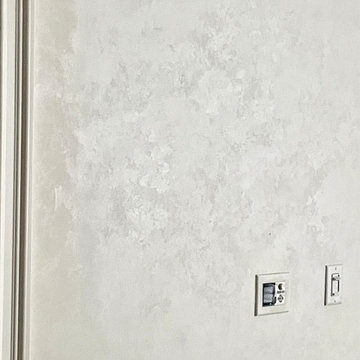
THE MAKEOVER: The sunny easterly interior of the residence received a specialty seven-coat faux wall paint-out mixed with differing sheens to subtly reflect natural flooded sunlight. The kitchen was removed and replaced with Lilly white painted custom painted cabinetry with drawer & pot systems, ample pantry pullouts and a coffee/tea station. A very special waterjet cut partridge backsplash was selected for its uniqueness and ocean reflective colors. A Viking 7th gen column refrigerator and freezer (which also act as an air purifier) were used and a Thermador professional gas range & hood system were installed. A waterfall Cambria quartz countertop was installed for practical longevity along with new lighting and trims and an expansion of the passthrough viewing of the den media room. Trims and mouldings were refitted or replaced and the travertine floor repaired and polished. We kept the original wet bar design and refinished the cabinetry, added lighting and a unique coconut hull countertop.
CONTRACTOR's note: Not everyone looks for a deeper connection with their designer & contractor; but we feel genuine care comes from working to please our clients and friendships develop that last far beyond the work. - Matthew Winchenbach
LOCATION: OMNI AMELIA ISLAND PLANTATION/FERNANDINA BEACH FL
 Quartertide Holding Co Inc.
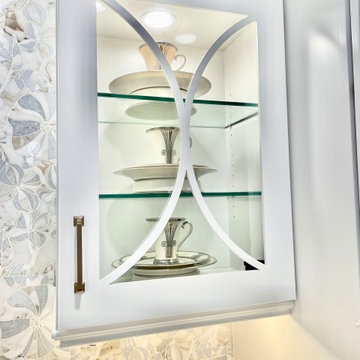
THE MAKEOVER: The sunny easterly interior of the residence received a specialty seven-coat faux wall paint-out mixed with differing sheens to subtly reflect natural flooded sunlight. The kitchen was removed and replaced with Lilly white painted custom painted cabinetry with drawer & pot systems, ample pantry pullouts and a coffee/tea station. A very special waterjet cut partridge backsplash was selected for its uniqueness and ocean reflective colors. A Viking 7th gen column refrigerator and freezer (which also act as an air purifier) were used and a Thermador professional gas range & hood system were installed. A waterfall Cambria quartz countertop was installed for practical longevity along with new lighting and trims and an expansion of the passthrough viewing of the den media room. Trims and mouldings were refitted or replaced and the travertine floor repaired and polished. We kept the original wet bar design and refinished the cabinetry, added lighting and a unique coconut hull countertop.
CONTRACTOR's note: Not everyone looks for a deeper connection with their designer & contractor; but we feel genuine care comes from working to please our clients and friendships develop that last far beyond the work. - Matthew Winchenbach
LOCATION: OMNI AMELIA ISLAND PLANTATION/FERNANDINA BEACH FL
Find the right local pro for your project
 Quartertide Holding Co Inc.
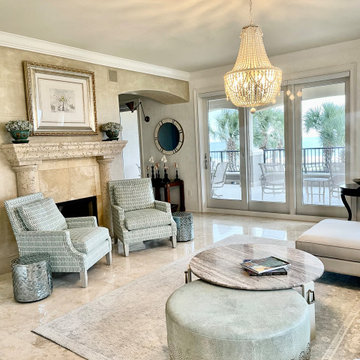
THE MAKEOVER: The sunny easterly interior of the residence received a specialty seven-coat faux wall paint-out mixed with differing sheens to subtly reflect natural flooded sunlight. The kitchen was removed and replaced with Lilly white painted custom painted cabinetry with drawer & pot systems, ample pantry pullouts and a coffee/tea station. A very special waterjet cut partridge backsplash was selected for its uniqueness and ocean reflective colors. A Viking 7th gen column refrigerator and freezer (which also act as an air purifier) were used and a Thermador professional gas range & hood system were installed. A waterfall Cambria quartz countertop was installed for practical longevity along with new lighting and trims and an expansion of the passthrough viewing of the den media room. Trims and mouldings were refitted or replaced and the travertine floor repaired and polished. We kept the original wet bar design and refinished the cabinetry, added lighting and a unique coconut hull countertop.
CONTRACTOR's note: Not everyone looks for a deeper connection with their designer & contractor; but we feel genuine care comes from working to please our clients and friendships develop that last far beyond the work. - Matthew Winchenbach
LOCATION: OMNI AMELIA ISLAND PLANTATION/FERNANDINA BEACH FL
 Peltier Designs
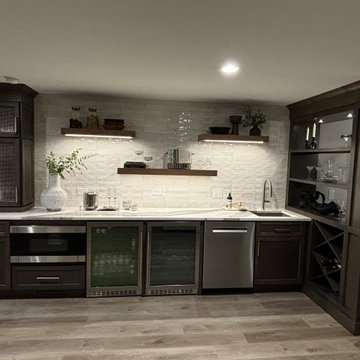
This basement renovation was specifically designed to provide additional and more functional entertaining space. We addressed the previous layout, where the old bar somewhat divided the area, by installing a new bar that seamlessly opens up the floor plan, creating a much more inviting space for gatherings.
We also relocated the main gathering area to the larger open section of the basement. This allowed us to incorporate the big screened TV, making it a focal point for entertainment.
The custom-designed built-in shelving unit serves multiple purposes. It cleverly integrates a necessary support beam into the design while also subtly defining the game table area. Furthermore, this piece offers a stylish wine display and includes concealed shelving for convenient storage.

 KBC Developments
Placed within an idyllic beach community, this modern family home is filled with both playful and functional spaces. Natural light reflects throughout and oversized openings allow for movement to the outdoor spaces. Custom millwork completes the kitchen with concealed appliances, and creates a space well suited for entertaining. Accents of concrete add strength and architectural context to the spaces. Livable finishes of white oak and quartz are simple and hardworking. High ceilings in the bedroom level allowed for creativity in children’s spaces, and the addition of colour brings in that sense of playfulness. Art pieces reflect the owner’s time spent abroad, and exude their love of life – which is fitting in a place where the only boundaries to roam are the ocean and railways.
KBC Developments
Photography by Ema Peter
www.emapeter.com
 Peltier Designs
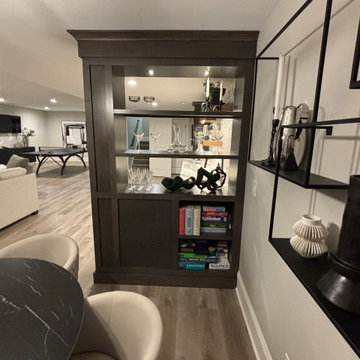
This basement renovation was specifically designed to provide additional and more functional entertaining space. We addressed the previous layout, where the old bar somewhat divided the area, by installing a new bar that seamlessly opens up the floor plan, creating a much more inviting space for gatherings.
We also relocated the main gathering area to the larger open section of the basement. This allowed us to incorporate the big screened TV, making it a focal point for entertainment.
The custom-designed built-in shelving unit serves multiple purposes. It cleverly integrates a necessary support beam into the design while also subtly defining the game table area. Furthermore, this piece offers a stylish wine display and includes concealed shelving for convenient storage.
 Wallpapering by Alex
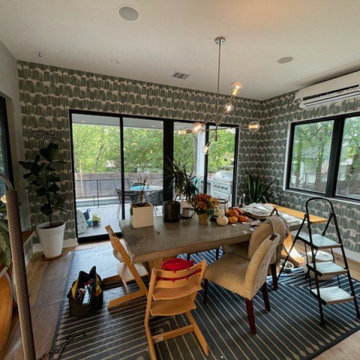
Dining Room wallpaper installation – Irvine, CA. This dining room in Irvine was elevated with contemporary wallpaper featuring interlocking circles in a matte bronze finish. Installed as a feature wall framed by molding, the paper reflects pendant light subtly and balances modern furniture with warm, understated texture.
 Peltier Designs
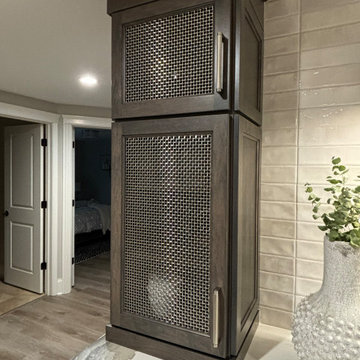
This basement renovation was specifically designed to provide additional and more functional entertaining space. We addressed the previous layout, where the old bar somewhat divided the area, by installing a new bar that seamlessly opens up the floor plan, creating a much more inviting space for gatherings.
We also relocated the main gathering area to the larger open section of the basement. This allowed us to incorporate the big screened TV, making it a focal point for entertainment.
The custom-designed built-in shelving unit serves multiple purposes. It cleverly integrates a necessary support beam into the design while also subtly defining the game table area. Furthermore, this piece offers a stylish wine display and includes concealed shelving for convenient storage.
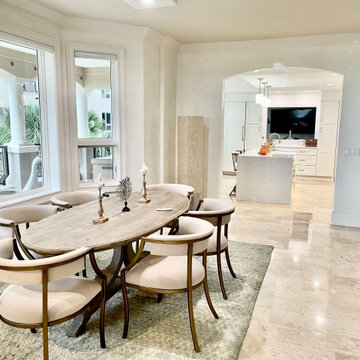 Quartertide Holding Co Inc.
THE MAKEOVER: The sunny easterly interior of the residence received a specialty seven-coat faux wall paint-out mixed with differing sheens to subtly reflect natural flooded sunlight. The kitchen was removed and replaced with Lilly white painted custom painted cabinetry with drawer & pot systems, ample pantry pullouts and a coffee/tea station. A very special waterjet cut partridge backsplash was selected for its uniqueness and ocean reflective colors. A Viking 7th gen column refrigerator and freezer (which also act as an air purifier) were used and a Thermador professional gas range & hood system were installed. A waterfall Cambria quartz countertop was installed for practical longevity along with new lighting and trims and an expansion of the passthrough viewing of the den media room. Trims and mouldings were refitted or replaced and the travertine floor repaired and polished. We kept the original wet bar design and refinished the cabinetry, added lighting and a unique coconut hull countertop.
CONTRACTOR's note: Not everyone looks for a deeper connection with their designer & contractor; but we feel genuine care comes from working to please our clients and friendships develop that last far beyond the work. - Matthew Winchenbach
LOCATION: OMNI AMELIA ISLAND PLANTATION/FERNANDINA BEACH FL
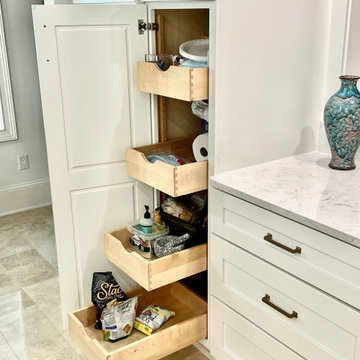 Quartertide Holding Co Inc.
THE MAKEOVER: The sunny easterly interior of the residence received a specialty seven-coat faux wall paint-out mixed with differing sheens to subtly reflect natural flooded sunlight. The kitchen was removed and replaced with Lilly white painted custom painted cabinetry with drawer & pot systems, ample pantry pullouts and a coffee/tea station. A very special waterjet cut partridge backsplash was selected for its uniqueness and ocean reflective colors. A Viking 7th gen column refrigerator and freezer (which also act as an air purifier) were used and a Thermador professional gas range & hood system were installed. A waterfall Cambria quartz countertop was installed for practical longevity along with new lighting and trims and an expansion of the passthrough viewing of the den media room. Trims and mouldings were refitted or replaced and the travertine floor repaired and polished. We kept the original wet bar design and refinished the cabinetry, added lighting and a unique coconut hull countertop.
CONTRACTOR's note: Not everyone looks for a deeper connection with their designer & contractor; but we feel genuine care comes from working to please our clients and friendships develop that last far beyond the work. - Matthew Winchenbach
LOCATION: OMNI AMELIA ISLAND PLANTATION/FERNANDINA BEACH FL
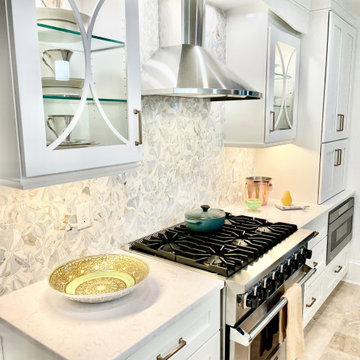 Quartertide Holding Co Inc.
THE MAKEOVER: The sunny easterly interior of the residence received a specialty seven-coat faux wall paint-out mixed with differing sheens to subtly reflect natural flooded sunlight. The kitchen was removed and replaced with Lilly white painted custom painted cabinetry with drawer & pot systems, ample pantry pullouts and a coffee/tea station. A very special waterjet cut partridge backsplash was selected for its uniqueness and ocean reflective colors. A Viking 7th gen column refrigerator and freezer (which also act as an air purifier) were used and a Thermador professional gas range & hood system were installed. A waterfall Cambria quartz countertop was installed for practical longevity along with new lighting and trims and an expansion of the passthrough viewing of the den media room. Trims and mouldings were refitted or replaced and the travertine floor repaired and polished. We kept the original wet bar design and refinished the cabinetry, added lighting and a unique coconut hull countertop.
CONTRACTOR's note: Not everyone looks for a deeper connection with their designer & contractor; but we feel genuine care comes from working to please our clients and friendships develop that last far beyond the work. - Matthew Winchenbach
LOCATION: OMNI AMELIA ISLAND PLANTATION/FERNANDINA BEACH FL
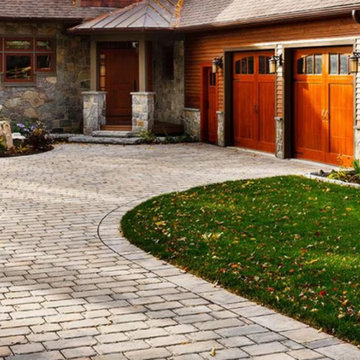 Ultimate Outdoor Design
Some driveways are built to blend in. Others are built to speak. Pure™ by Techo-Bloc is for the homeowner who values a natural aesthetic, thoughtful texture, and a surface that feels both organic and refined.
With its hand-split edges and subtly distressed finish, Pure™ offers the rustic elegance of quarried stone without compromising on structure. It’s designed for seamless patterning and can flow gently along curves or line up cleanly for a more formal look. Available in earth-inspired tones, it complements wood, stone, and natural landscapes beautifully.
But Pure™ isn’t just about looks. It’s engineered for strength and longevity, designed to withstand vehicular weight while resisting fading and surface wear over time. Whether it’s a winding entrance or a framed courtyard, Pure™ provides stability with understated charm.
This driveway doesn’t just lead home. It welcomes you back to nature, one stone at a time.
Let’s build your vision with purpose and beauty.
Schedule your consultation today: 516-522-8249
 Techo-Bloc
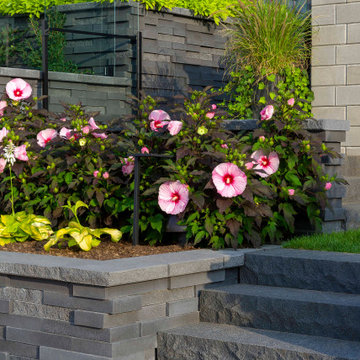
Techo-Bloc has redefined landscape products once again with this eye-catching ultra-modern double-sided retaining wall. The Graphix wall’s varying depths and unique but simple installation process creates a 3 dimensional visual effect. The mix of smooth and chiseled textures add another factor of visual interest to this wall, making it perfect for design lovers and those seeking something sleek and out of the box. Great for retaining soil, building planters, blade walls or vertical elements such as fire, water or outdoor kitchen features. Check out our website to shop the look! Or, check out the estimation tool on our website to get an idea of how much a similar project could cost you! https://www.techo-bloc.com/shop/walls/graphix-wall/
 O.A.I. Concept Interiors / Exteriors

Summertime and the living is easy! And it all lights up at night (subtly) to extend the pleasure!
Pool Installation by Piscines Oasis.
Landscaping by Le Paradis Paysagement
Pergola and vertical wall build and install by Williamsburg Woods & Garden
 AGA & Fired Earth Danmark
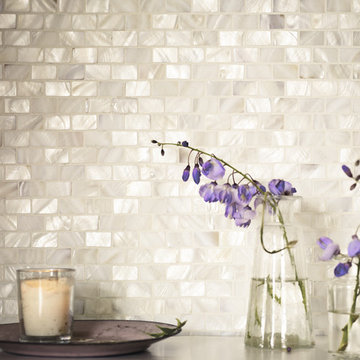
A subtly orchestrated gift from mother nature. Walls sheathed in mother of pearl mosaic take on a translucent and enticing appearance. The mesh backed sheets are simple to install and the minimal depth of each tesserae ensures the result appears truly sumptuous with a little shimmer.
 Interiors By Jasmina

The homeowners needed to update their tiny powder room (5' x 5') to have a boutique hotel feel to it, while keeping in the traditional theme with the rest of the home.
The inspiration for this elegant powder room, was the large print damask wall covering that subtly illuminates the tiny space. The wallcovering a modern take on traditional damask, with a larger print and subtle hues of white, grey and beige. A lovely neutral backdrop.
Installing a dark wood cabinet with classic style doors and a marble top vanity was in keeping with the decor in the home. Marble backsplash in a subway pattern was added along with faux marble porcelain tile for easy maintenance and durability.
 Kitchens & Bathrooms First
Serenity in White…
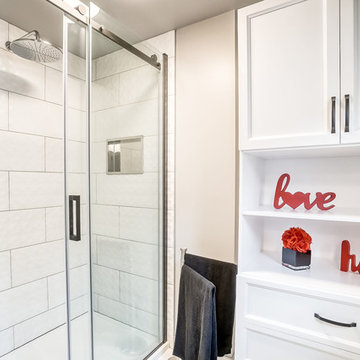
Prisma white porcelain 3D textured wall tile subtly draws the eye to this custom shower installation featuring rain fall shower head and chrome wall niche with smooth running Fleurco semi-frameless shower door. Form and function align in the large double sink vanity with premium Cambria Quartz Vanilla Noir counter top, amazing amount of storage provided by the large coordinated linen tower.
 Kitchens & Bathrooms First
Serenity in White…
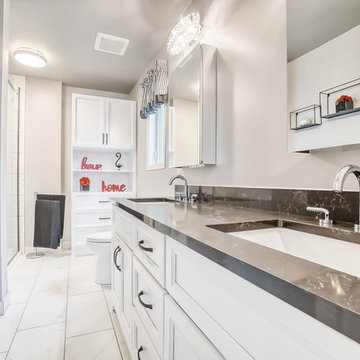
Prisma white porcelain 3D textured wall tile subtly draws the eye to this custom shower installation featuring rain fall shower head and chrome wall niche with smooth running Fleurco semi-frameless shower door. Form and function align in the large double sink vanity with premium Cambria Quartz Vanilla Noir counter top, amazing amount of storage provided by the large coordinated linen tower.
 Kitchens & Bathrooms First
Serenity in White…
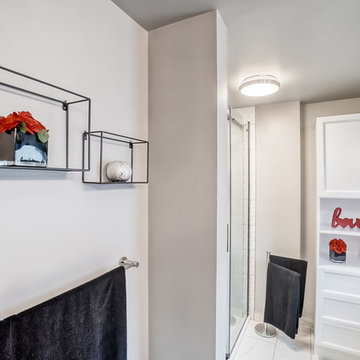
Prisma white porcelain 3D textured wall tile subtly draws the eye to this custom shower installation featuring rain fall shower head and chrome wall niche with smooth running Fleurco semi-frameless shower door. Form and function align in the large double sink vanity with premium Cambria Quartz Vanilla Noir counter top, amazing amount of storage provided by the large coordinated linen tower.
7