
Search results for "Subtly installed" in Home Design Ideas
 KabCo Kitchens

This newly remodeled Weston home features new porcelain wood-look floors. We redesigned the kitchen in In two contrasting Homecrest cabinet finishes, Maple Anchor and Maple Iceberg. For the counters, luxurious quartz counters were installed creating a large eat-in island. We chose Orian Blanco by Silestone for the kitchen, island and bar countertop. A stylish hexagon tile was used for the backsplash. Decorate elements of white lines in scattered tiles were subtly incorporated adding an element of fun to the space.
 The Yard Stylist

This outdoor kitchen with bar and pavers in Sossaman Estates, AZ, showcases how all the subtle colors of nature subtly combine to paint a beautiful outdoor area. The homeowners chose pale colors for their outdoor kitchen while opting for a darker brown for the pavers. These colors harmonize with the rocks and decorative gravel surrounding the pool. The plants help to break up the earth tones.
 Promise Path Landscaping Inc
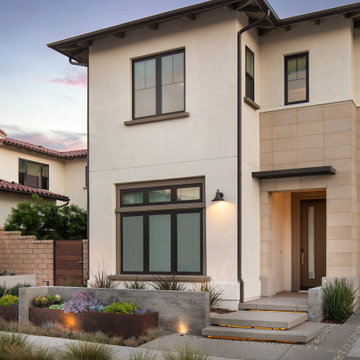
The landscape and hardscape design in this image showcase a contemporary aesthetic that complements the modern architecture of the house. The hardscape elements include a wide, smooth concrete floating steps that lead up to the front entrance, bordered by low, angular planters filled with decorative gravel and minimalistic greenery, enhancing the pathway's structured feel.
The landscape features various types of drought-tolerant plants, including ornamental grasses, succulents, and small shrubs arranged in a linear pattern that follows the hardscape lines. Corten steel or similar metal-edged planters create defined areas for the plants, adding a rustic contrast to the modern hardscape. Low-profile, warm-toned lighting is installed along the pathway and planters, subtly illuminating the landscape at night while enhancing the overall curb appeal. The combination of hard and soft elements balances modern design with a natural touch, making the front yard both inviting and functional.
Find the right local pro for your project
 Ultimate Outdoor Design
Where timeless beauty meets barefoot comfort.
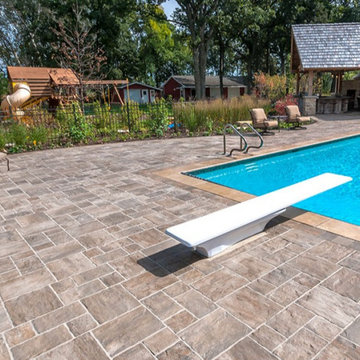
Beacon Hill Flagstone captures the charm and organic texture of natural stone while delivering modern performance for pool decks and patios. With its softly blended colors and subtly textured surface, it evokes the warmth of traditional landscapes and the elegance of hand-cut flagstone.
Crafted with Unilock’s proprietary EnduraColor™ technology, this paver resists fading, stains, and surface wear making it ideal for high-traffic poolside areas. Its non-slip texture and cooler temperature underfoot offer year-round comfort and safety for families and guests alike.
This is the stone of choice for those who want to blend nature-inspired design with durability and comfort.
Let your outdoor living story be written in stone.
 Sheila Rich Interiors, LLC
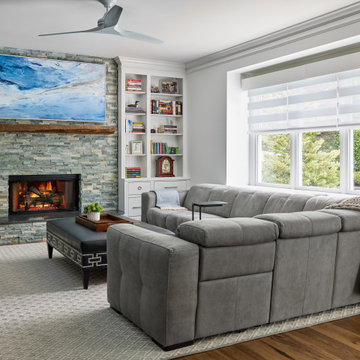
In the great room, a striking stone fireplace anchors the space as its focal point. Above it, a storied, a floating reclaimed wood mantel adds warmth and character, offering a rich contrast to the room’s modern lines. The sectional sofa—each seat motorized for personalized comfort—is upholstered in performance fabric, making it as practical as it is inviting.
For light control, a dual set of motorized shades was installed: blackout for glare-free daytime TV viewing, and light-filtering to bathe the room in soft, natural light. Rich crown molding carries gracefully over the built-in bookcases, while substantial base molding frames the new hardwood floors. A custom area rug both warms the space and subtly defines the seating area, completing the balance of timeless tradition and modern ease.
 Innovative Interiors
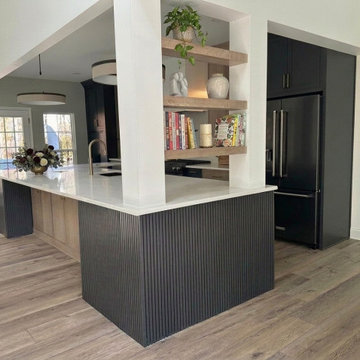
Open concept kitchen remodel in Denver, NC featuring a fluted statement island, quartersawn oak cabinetry, and a concealed HVAC return seamlessly integrated into the design.
This Green Point Lane project reimagines a previously closed-off layout into a refined, open living environment. Two walls were removed to establish a natural connection between the kitchen, dining, and living spaces—enhancing both flow and functionality while maintaining a sense of architectural intention.
A required structural post became an opportunity to create a defining design moment. Paired with a second matching post and floating shelves, it subtly delineates the kitchen from the dining area without compromising openness, adding both structure and visual interest to the space.
The material palette is layered and intentional. Natural quartersawn oak with a ceruse finish is paired with painted Sherwin-Williams Iron Ore cabinetry—a rich, nuanced gray selected to allow the black stainless steel appliances to recede seamlessly into the design. The kitchen blends inset and full overlay cabinetry, adding depth and a tailored, furniture-like quality throughout. A custom inset double oven installation further reinforces this level of detail.
The island serves as both a focal point and a functional centerpiece. Custom-designed fluted panels conceal the HVAC return while maintaining clean lines, with integrated storage on the opposite side to maximize usability. Above, a restrained drywall hood and balanced sconces allow the cabinetry and materiality to remain the focus.
Surface selections were chosen to create subtle contrast and cohesion. A bright quartz countertop highlights the island and continues as a backsplash and shelf detail along the range wall, while the perimeter countertops introduce a soft gray tone that closely mirrors the cabinetry, creating a quiet, tone-on-tone effect.
Brushed brass hardware and plumbing fixtures add warmth, while a black stainless undermount sink blends seamlessly into the composition. Thoughtful organizational elements—including custom pull-outs, tray dividers, and integrated storage—ensure the space performs as beautifully as it presents.
The result is a highly considered kitchen that balances architectural detail, concealed functionality, and understated luxury—designed to feel effortless, yet deeply intentional.
 Sell-It-Fast-Sell-It-High-Homestaging, LLC
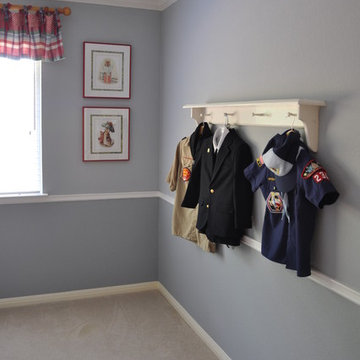
Child's bedroom that subtly spans infancy, toddlerhood, to young boy. My Dad painted & installed the white shelf!
Inspiration for a timeless bedroom remodel in Austin
Inspiration for a timeless bedroom remodel in Austin
 KabCo Kitchens

This newly remodeled Weston home features new porcelain wood-look floors. We redesigned the kitchen in In two contrasting Homecrest cabinet finishes, Maple Anchor and Maple Iceberg. For the counters, luxurious quartz counters were installed creating a large eat-in island. We chose Orian Blanco by Silestone for the kitchen, island and bar countertop. A stylish hexagon tile was used for the backsplash. Decorate elements of white lines in scattered tiles were subtly incorporated adding an element of fun to the space.
 Peltier Designs
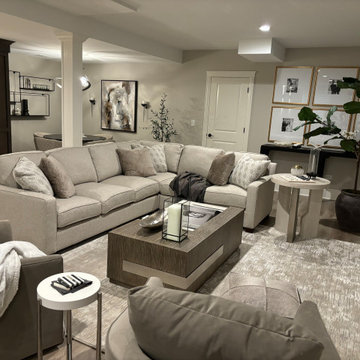
This basement renovation was specifically designed to provide additional and more functional entertaining space. We addressed the previous layout, where the old bar somewhat divided the area, by installing a new bar that seamlessly opens up the floor plan, creating a much more inviting space for gatherings.
We also relocated the main gathering area to the larger open section of the basement. This allowed us to incorporate the big screened TV, making it a focal point for entertainment.
The custom-designed built-in shelving unit serves multiple purposes. It cleverly integrates a necessary support beam into the design while also subtly defining the game table area. Furthermore, this piece offers a stylish wine display and includes concealed shelving for convenient storage.
 KabCo Kitchens

New porcelain wood-look floors were installed in a warm medium tone throughout the home. In the kitchen, we choose two contrasting Homecrest cabinet finishes, Maple Anchor and Maple Iceberg, in the flat panel Bexley style. For the counters, luxurious quartz counters were the obvious choice. We chose Orian Blanco by Silestone for the kitchen, island and bar countertop. A stylish hexagon tile was used for the backsplash. Decorate elements of white lines in scattered tiles were subtly incorporated adding an element of fun to the space.
 Quartertide Holding Co Inc.
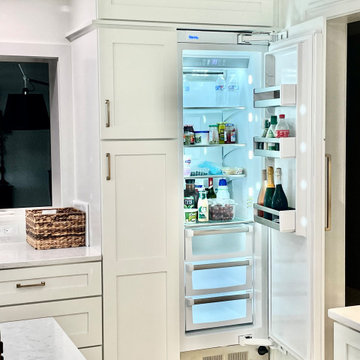
THE MAKEOVER: The sunny easterly interior of the residence received a specialty seven-coat faux wall paint-out mixed with differing sheens to subtly reflect natural flooded sunlight. The kitchen was removed and replaced with Lilly white painted custom painted cabinetry with drawer & pot systems, ample pantry pullouts and a coffee/tea station. A very special waterjet cut partridge backsplash was selected for its uniqueness and ocean reflective colors. A Viking 7th gen column refrigerator and freezer (which also act as an air purifier) were used and a Thermador professional gas range & hood system were installed. A waterfall Cambria quartz countertop was installed for practical longevity along with new lighting and trims and an expansion of the passthrough viewing of the den media room. Trims and mouldings were refitted or replaced and the travertine floor repaired and polished. We kept the original wet bar design and refinished the cabinetry, added lighting and a unique coconut hull countertop.
CONTRACTOR's note: Not everyone looks for a deeper connection with their designer & contractor; but we feel genuine care comes from working to please our clients and friendships develop that last far beyond the work. - Matthew Winchenbach
LOCATION: OMNI AMELIA ISLAND PLANTATION/FERNANDINA BEACH FL
 DRAPES & DECOR
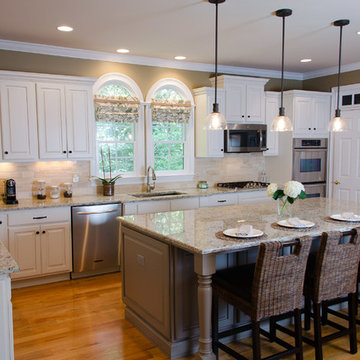
The homeowner desired a clean and fresh look that would coordinate the style of the rest of the living space. The adjacent room had natural elements (large stone fireplace, dark ceiling wooden beams and woven shades) which we wanted to echo in the kitchen. Both rooms share the same stylish mossy wall color.
The cabinets were modified and custom painted in a Pearly White color then pencil glazed for a clean contrast with vintage charm. The island was expanded and painted in a warm gray color. All countertops were replaced with Cream Pearl granite that subtly tied the cabinets and the island together. New black matt finish hardware was installed to complete the look of the cabinets. Three rustic pendent lights were added over the island to create a vintage feel and spill generous ambient light over the island.
To bring in the elements of nature to the kitchen, we placed wicker type island stools and a botanical print fabric on the window coverings.
DRAPES & DECOR
 Hallmark Floors
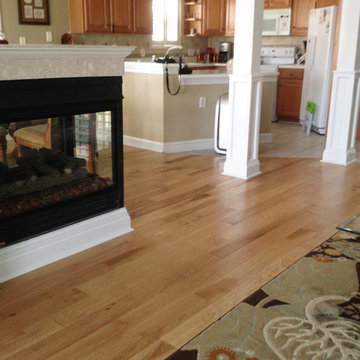
The Heirloom Hardwood Collection features true North American wood species from the Appalachian region. Heirloom is prized for its characteristics such as its quality and unique smooth graining. The planks are handcrafted and finished in a warm array of natural colors. These boards are reminiscent of the historic hardwoods of old European manors featuring the look of subtly aged timber.
Hallmarks authentic 4mm sawn-cut style coupled with a medium sculpted texture that is 100% hand applied, provides a truly classic, transitional design.
These floors where purchased through Shoreline Flooring Inc. located in Myrtle Beach, SC.
To learn more about Heirloom please visit: https://hallmarkfloors.com/hallmark-hardwoods/heirloom-hardwood-floors/
 Levite Construction Co
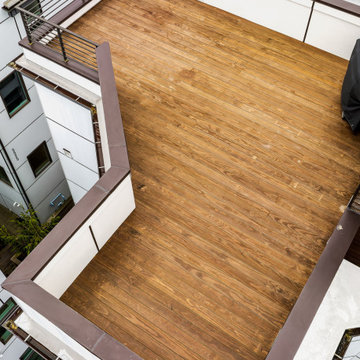
Ballard leaking rooftop replacement & a bathroom remodel
To enhance the durability and aesthetic appeal of this Seattle home, a new hardwood rooftop has been installed to replace the old one. This leakproof roofing solution not only provides superior protection against the elements but also adds a touch of elegance to the property.
To create a truly private space, we installed a minimalist double chrome shower heads that is attached to the wall each side, creating an intimate showering experience for two.
Marble creates the ultimate feeling of luxury in any bathroom, and it can be used to great effect in a twin shower. Light in colour and subtly patterned, it is the ideal backdrop for giving the impression of space, especially when used on the floor as well as the walls. Complete the look with a walk in shower gives your bathroom a sense of openness and space. for a sophisticated and spacious bathroom design.
We have installed a stunning double sink vanity with a sleek dark countertop. The vanity is complemented by a generously sized frameless mirror, which adds a touch of elegance to the overall design and a small black and white tiles create a backsplash strip above the countertop. The bottom drawers of the vanity are finished in a crisp white, and feature convenient shelves for ample storage space. This combination of style and functionality is sure to impress even the most discerning of homeowners.
 Peltier Designs
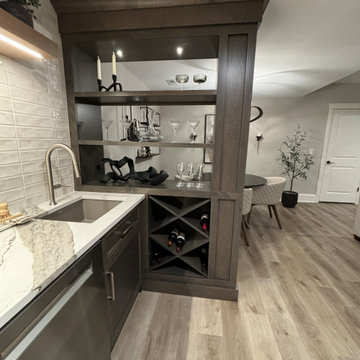
This basement renovation was specifically designed to provide additional and more functional entertaining space. We addressed the previous layout, where the old bar somewhat divided the area, by installing a new bar that seamlessly opens up the floor plan, creating a much more inviting space for gatherings.
We also relocated the main gathering area to the larger open section of the basement. This allowed us to incorporate the big screened TV, making it a focal point for entertainment.
The custom-designed built-in shelving unit serves multiple purposes. It cleverly integrates a necessary support beam into the design while also subtly defining the game table area. Furthermore, this piece offers a stylish wine display and includes concealed shelving for convenient storage.
 Peltier Designs
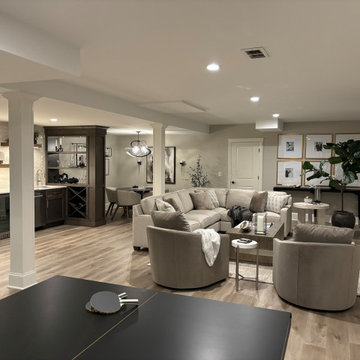
This basement renovation was specifically designed to provide additional and more functional entertaining space. We addressed the previous layout, where the old bar somewhat divided the area, by installing a new bar that seamlessly opens up the floor plan, creating a much more inviting space for gatherings.
We also relocated the main gathering area to the larger open section of the basement. This allowed us to incorporate the big screened TV, making it a focal point for entertainment.
The custom-designed built-in shelving unit serves multiple purposes. It cleverly integrates a necessary support beam into the design while also subtly defining the game table area. Furthermore, this piece offers a stylish wine display and includes concealed shelving for convenient storage.
 Quartertide Holding Co Inc.
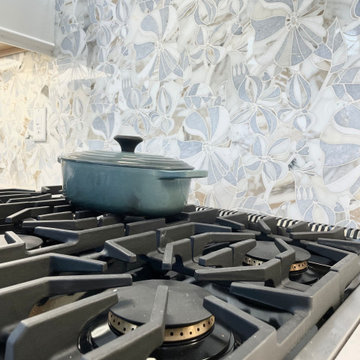
THE MAKEOVER: The sunny easterly interior of the residence received a specialty seven-coat faux wall paint-out mixed with differing sheens to subtly reflect natural flooded sunlight. The kitchen was removed and replaced with Lilly white painted custom painted cabinetry with drawer & pot systems, ample pantry pullouts and a coffee/tea station. A very special waterjet cut partridge backsplash was selected for its uniqueness and ocean reflective colors. A Viking 7th gen column refrigerator and freezer (which also act as an air purifier) were used and a Thermador professional gas range & hood system were installed. A waterfall Cambria quartz countertop was installed for practical longevity along with new lighting and trims and an expansion of the passthrough viewing of the den media room. Trims and mouldings were refitted or replaced and the travertine floor repaired and polished. We kept the original wet bar design and refinished the cabinetry, added lighting and a unique coconut hull countertop.
CONTRACTOR's note: Not everyone looks for a deeper connection with their designer & contractor; but we feel genuine care comes from working to please our clients and friendships develop that last far beyond the work. - Matthew Winchenbach
LOCATION: OMNI AMELIA ISLAND PLANTATION/FERNANDINA BEACH FL
 Quartertide Holding Co Inc.
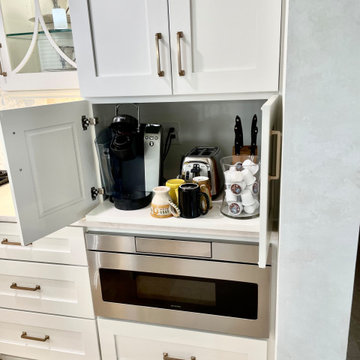
THE MAKEOVER: The sunny easterly interior of the residence received a specialty seven-coat faux wall paint-out mixed with differing sheens to subtly reflect natural flooded sunlight. The kitchen was removed and replaced with Lilly white painted custom painted cabinetry with drawer & pot systems, ample pantry pullouts and a coffee/tea station. A very special waterjet cut partridge backsplash was selected for its uniqueness and ocean reflective colors. A Viking 7th gen column refrigerator and freezer (which also act as an air purifier) were used and a Thermador professional gas range & hood system were installed. A waterfall Cambria quartz countertop was installed for practical longevity along with new lighting and trims and an expansion of the passthrough viewing of the den media room. Trims and mouldings were refitted or replaced and the travertine floor repaired and polished. We kept the original wet bar design and refinished the cabinetry, added lighting and a unique coconut hull countertop.
CONTRACTOR's note: Not everyone looks for a deeper connection with their designer & contractor; but we feel genuine care comes from working to please our clients and friendships develop that last far beyond the work. - Matthew Winchenbach
LOCATION: OMNI AMELIA ISLAND PLANTATION/FERNANDINA BEACH FL
 Caspi Construction Inc
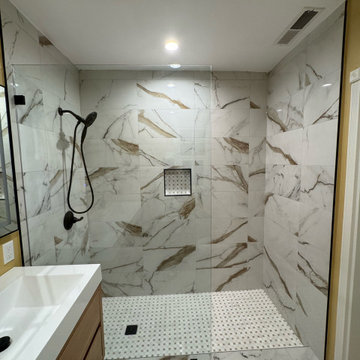
This perspective focuses on the expansive walk-in shower, enclosed by a clear frameless glass panel that maintains an open and airy feel. The shower walls are clad in stunning large-format tiles mimicking white marble with distinctive bronze-brown veining, creating a luxurious and cohesive look. A minimalist matte black shower system is installed, complementing the modern aesthetic. The shower floor features small, square mosaic tiles, providing subtle texture and contrast. A built-in shower niche, subtly tiled with small squares, offers practical storage.
 Ultimate Outdoor Design
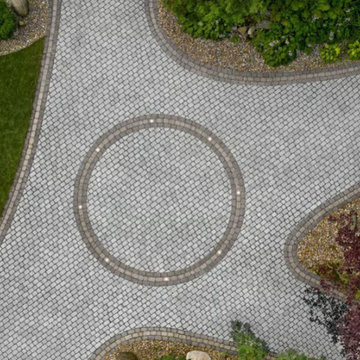
Some driveways deserve a touch of timeless charm. Villagio™ is Techo-Bloc’s nod to old-world cobblestone roads, delivering vintage elegance with modern durability. Whether installed in a sweeping circular layout or a winding path, its worn texture and tight-fitting joints create a driveway that’s both romantic and resilient.
Made from high-performance concrete, Villagio™ pavers are built to handle vehicle traffic while maintaining their antique look for years. The surface is subtly tumbled for a naturally aged appearance, perfect for heritage-inspired estates or anyone who values tradition woven into function.
This pattern, paired with a circular center detail, creates visual rhythm and flow that guides the eye, the vehicle naturally. With multiple colors available, from dark charcoal to soft greys and browns, Villagio™ complements lush gardens, natural stone, and classic architecture.
This isn’t just a driveway. It’s a historic impression made new.
Let’s revive your landscape with a paver that honors the past while paving the way forward.
Schedule your consultation today: 516-522-8249
6