
Search results for "Subtract" in Home Design Ideas

 T&M Building Co. Inc.
The Reynaud is a center hall colonial with a huge mudroom off the garage where you can do laundry, hobbies or just put on your overcoat and boots! The family room, nook and kitchen are all open to one another in the back of the home. There is lots of storage space with a walk-in pantry off the kitchen and walk-in closets upstairs.The square footages shown for the Reynaud reflect the Ridgeway elevation. Subtract 94 square feet for the Mystic elevation and subtract 72 square feet for the Warner elevation.


 CLB Architects
Anchored by two simple but bold agrarian volumes linked by a transparent connector, the architecture is conceived as abstractions of common ranch structures: pure forms which have been articulated in an architectural language that manipulates mass through subtraction.
Residential architecture by CLB in Jackson, Wyoming.
Find the right local pro for your project
 CLB Architects
The subtractions in the primary structures of the Lone Pine Residence serve to direct views, manage the effect of light, and foster connections to the outdoors. For further emphasis, the architecture contrasts its dark, textured cedar shell with a light, smooth cedar underbelly.
Residential architecture by CLB in Jackson, Wyoming.

Eat-in kitchen - contemporary medium tone wood floor and brown floor eat-in kitchen idea in Portland with flat-panel cabinets, dark wood cabinets, gray backsplash, stainless steel appliances and white countertops


 Rosemarie Allaire Lighting Design
Lerum Photo
Great room - mid-sized contemporary porcelain tile and white floor great room idea in Orange County with gray walls and no fireplace
Great room - mid-sized contemporary porcelain tile and white floor great room idea in Orange County with gray walls and no fireplace

 MATHISON | MATHISON ARCHITECTS
Chuck Choi Architectural Photography
Example of a transitional white one-story exterior home design in Boston
Example of a transitional white one-story exterior home design in Boston

 Karen Hill INTERIORS
Ken Pamatat
Mid-sized transitional 3/4 white tile and porcelain tile limestone floor and beige floor alcove shower photo in New York with flat-panel cabinets, black cabinets, a two-piece toilet, beige walls, an integrated sink, quartz countertops and a hinged shower door
Mid-sized transitional 3/4 white tile and porcelain tile limestone floor and beige floor alcove shower photo in New York with flat-panel cabinets, black cabinets, a two-piece toilet, beige walls, an integrated sink, quartz countertops and a hinged shower door


 User
A slim, refined dining table with a metal structure, relying on the extreme beauty of clean forms and an aesthetic based on subtraction. The four rounded metal legs are positioned in line with the four outer corners to support the top, a thin sheet of marble or wood. ISEO is an archetypal table in terms of form, sophisticated in its choice of materials, balanced in its proportions and thicknesses.
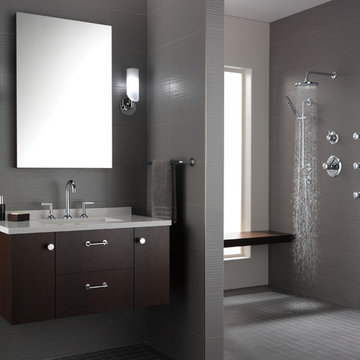
 Brizo Faucet
Minimalist? Maximalist? Yes. The Odin Bath Collection by Brizo® pairs a clean, Scandinavian design with a wealth of leading-edge technologies.
Odin is summed up with one phrase “addition by subtraction.” Studying Scandinavian furniture created an appreciation for the value of reducing something to its essential lines—and getting rid of everything else.


 Duncan McRoberts Associates, LLC
The MILL HOUSE - Exterior. Photography by Duncan McRoberts.
Mid-sized coastal white two-story wood exterior home idea in Portland
Mid-sized coastal white two-story wood exterior home idea in Portland

 Fuggetta Contracting Corp.
Freeform inground pol with sundeck, bubbler, bench seat with grotto and spill-over spa
Inspiration for a large contemporary backyard stone and custom-shaped lap hot tub remodel in New York
Inspiration for a large contemporary backyard stone and custom-shaped lap hot tub remodel in New York
 CLB Architects
Anchored by two simple but bold agrarian volumes linked by a transparent connector, Lone Pine's architecture is conceived as abstractions of common ranch structures: pure forms which have been articulated in an architectural language that manipulates mass through subtraction.
Residential architecture by CLB, interior design by CLB and Pepe Lopez Design, Inc. Jackson, Wyoming – Bozeman, Montana.

 Architectural Resource LLC
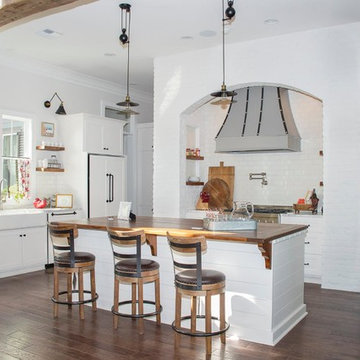
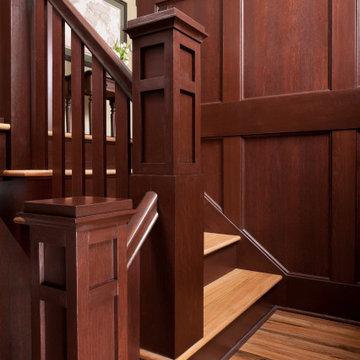
The Brooke Residence ‘Addi- tion by Subtraction’ remodeling project was recognized with numerous regional and national awards and was selected for Fine Homebuilding’s Annual Issue on Houses.
This 1920’s Craftsman Bungalow had been poorly modified in the 70’s in an attempt to address poor energy performance with a scabbed on solarium. The design solution removed the solarium and completely reimagined the floor plan: The kitchen was relocated to the rear; the stairway was relocated to enhance function, and a better connection to the family room was created.
 Architectural Resource LLC
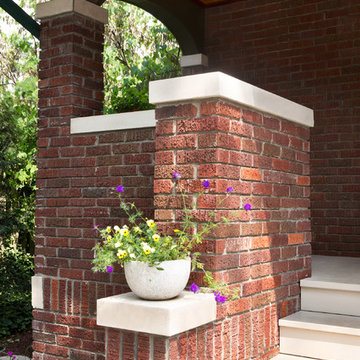
The Brooke Residence ‘Addi- tion by Subtraction’ remodeling project was recognized with numerous regional and national awards and was selected for Fine Homebuilding’s Annual Issue on Houses.
This 1920’s Craftsman Bungalow had been poorly modified in the 70’s in an attempt to address poor energy performance with a scabbed on solarium. The design solution removed the solarium and completely reimagined the floor plan: The kitchen was relocated to the rear; the stairway was relocated to enhance function, and a better connection to the family room was created.
5