
Search results for "Subtract" in Home Design Ideas
 Eurodale Developments Inc
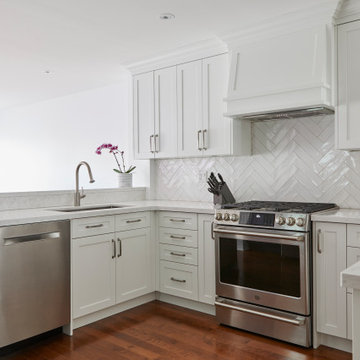
By removing interior walls and installing a structural moment frame, the existing kitchen was transformed to open through to the existing dining room and the new family room addition. Relocating the stair from the basement to the main floor and stacking it beneath the one leading to the second floor allowed for an improved use of available square footage to improve storage, layout and flow.
 Eurodale Developments Inc
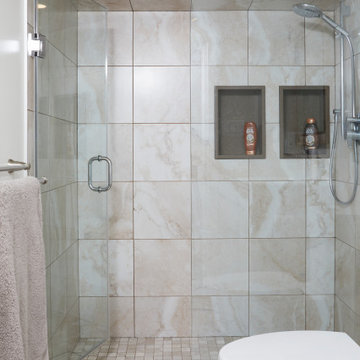
A reorganization of space allowed for the conversion of the existing 2-pc powder room into a full 3-pc washroom, creating a fully functional suite at the lower level.
 Eurodale Developments Inc
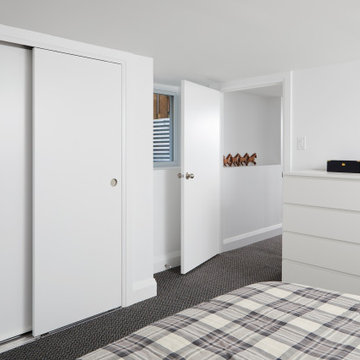
The new addition at the basement level allowed for the creation of a new bedroom space, allowing all residents in the home to have their own rooms.
Example of a small trendy look-out carpeted and gray floor basement design in Toronto with white walls
Example of a small trendy look-out carpeted and gray floor basement design in Toronto with white walls
Find the right local pro for your project
 Eurodale Developments Inc

The re-organization of space and some custom millwork allowed for an expanded washroom and this attractive open concept laundry space within the existing basement.
 Eurodale Developments Inc
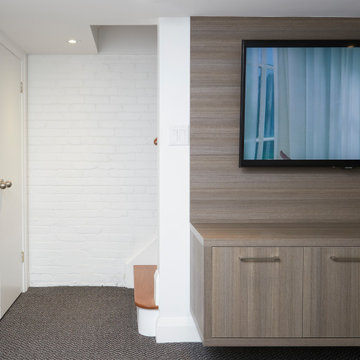
The relocation of the stair, stacked beneath the existing stair to the second floor allowed for an improved layout and maximization of space.
Small trendy look-out carpeted and gray floor basement photo in Toronto with white walls
Small trendy look-out carpeted and gray floor basement photo in Toronto with white walls
 Eurodale Developments Inc
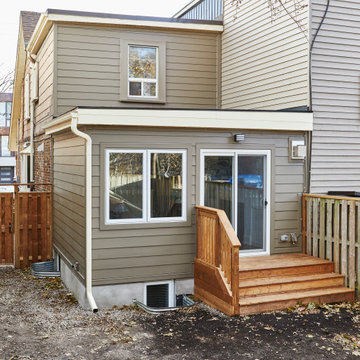
New single storey rear addition with full basement tied off the rear of the existing home and attached to the neighbouring semi-detached residence.
Small trendy green two-story concrete fiberboard exterior home photo in Toronto with a mixed material roof
Small trendy green two-story concrete fiberboard exterior home photo in Toronto with a mixed material roof
 Eurodale Developments Inc

A new single storey addition with full basement allowed for a new family room and bedroom beneath it, both critical features the existing home was lacking.
 Eurodale Developments Inc
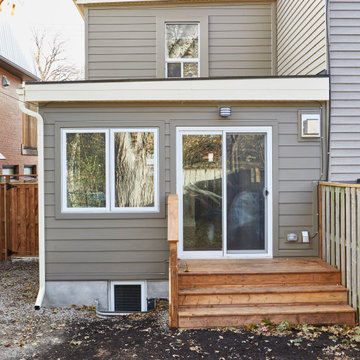
New single storey rear addition with full basement tied off the rear of the existing home and attached to the neighbouring semi-detached residence.
Inspiration for a small contemporary green two-story concrete fiberboard exterior home remodel in Toronto with a mixed material roof
Inspiration for a small contemporary green two-story concrete fiberboard exterior home remodel in Toronto with a mixed material roof
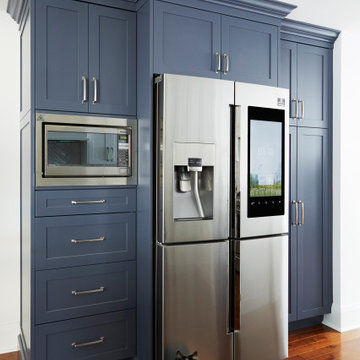 Eurodale Developments Inc
By removing interior walls and installing a structural moment frame, the existing kitchen was transformed to open through to the existing dining room and the new family room addition. Relocating the stair from the basement to the main floor and stacking it beneath the one leading to the second floor allowed for an improved use of available square footage to improve storage, layout and flow.
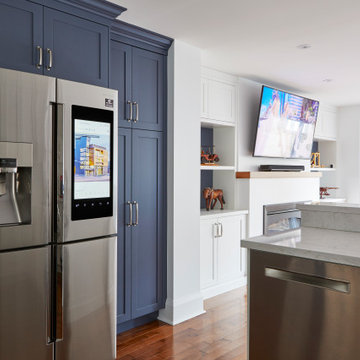 Eurodale Developments Inc
By removing interior walls and installing a structural moment frame, the existing kitchen was transformed to open through to the existing dining room and the new family room addition. Relocating the stair from the basement to the main floor and stacking it beneath the one leading to the second floor allowed for an improved use of available square footage to improve storage, layout and flow.
 Eurodale Developments Inc
The new addition at the basement level allowed for the creation of a new bedroom space, allowing all residents in the home to have their own rooms.
Small trendy look-out carpeted and gray floor basement photo in Toronto with white walls
Small trendy look-out carpeted and gray floor basement photo in Toronto with white walls
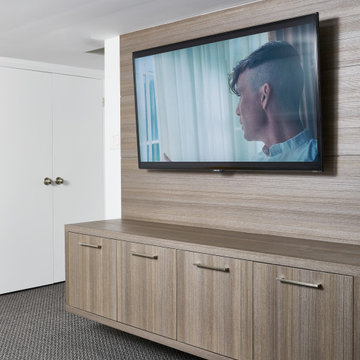 Eurodale Developments Inc
The relocation of the stair, stacked beneath the existing stair to the second floor allowed for an improved layout and maximization of space.
Example of a small trendy look-out carpeted and gray floor basement design in Toronto with white walls
Example of a small trendy look-out carpeted and gray floor basement design in Toronto with white walls
 Eurodale Developments Inc
A reorganization of space allowed for the conversion of the existing 2-pc powder room into a full 3-pc washroom, creating a fully functional suite at the lower level.
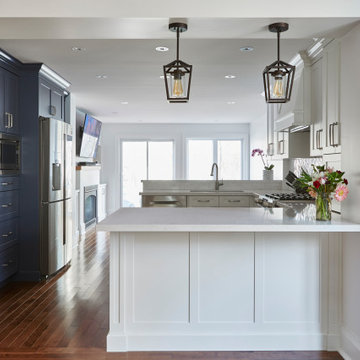 Eurodale Developments Inc
By removing interior walls and installing a structural moment frame, the existing kitchen was transformed to open through to the existing dining room and the new family room addition. Relocating the stair from the basement to the main floor and stacking it beneath the one leading to the second floor allowed for an improved use of available square footage to improve storage, layout and flow.
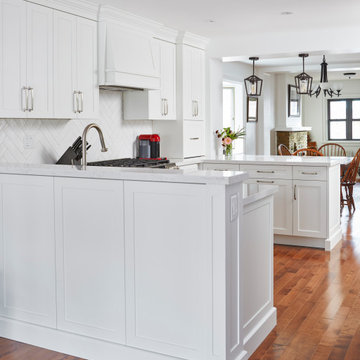 Eurodale Developments Inc
By removing interior walls and installing a structural moment frame, the existing kitchen was transformed to open through to the existing dining room and the new family room addition. Relocating the stair from the basement to the main floor and stacking it beneath the one leading to the second floor allowed for an improved use of available square footage to improve storage, layout and flow.
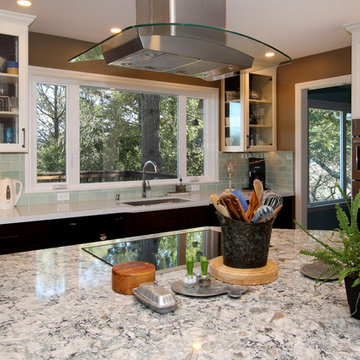
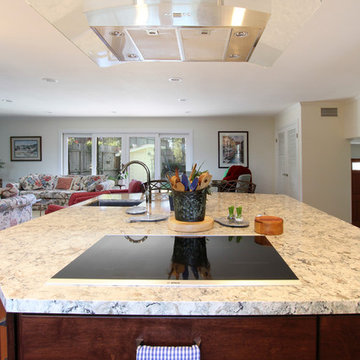
 Lewis Design-Build-Remodel
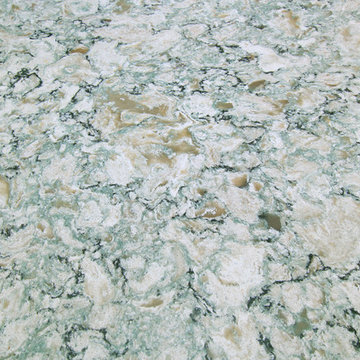
Example of a large classic dark wood floor eat-in kitchen design in Other with an undermount sink, shaker cabinets, dark wood cabinets, quartz countertops, green backsplash, porcelain backsplash, stainless steel appliances and an island
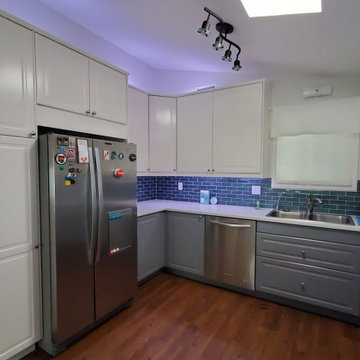
 INSPIRED KITCHEN DESIGN
She adds: “Also make sure you shim the hanging rail if there are fluctuations in the wall. Having a straight and level rail really is key to reducing anguish later.”
She concludes: “IKD really helped me figure out a new layout that worked well. The list of ‘extra items’ they provide was so comprehensive for ordering and assembly and the full set of plans made assembly easier. We refer back to them constantly.”
9