
Search results for "Success" in Home Design Ideas

 Ballard + Mensua Architecture
This historic Cleveland Park home has housed a Georgetown Professor and a well known cartoon artist for the New Yorker and Washington Post. The front as shown here has original beautiful masonry details and a charming facade, but had not been maintained and was in ill repair when our client Hans and Ginny Wydler purchased the property. Hans Wydler is owner of one of the most successful real estate firms, Wydler Brothers and his wife Ginny loves interior design and the two decided to start a development team to create spec home developments that are finished to a very high level. They hired Ballard Mensua to help them to expand and renovate the home. We then hired Kathryn Everett as our landscape designer and Clemens Group Construction as our builder to complete the team. We believe the project to be a successful example of maintaining historic charm while adding modern amenities. Some day, we will do the same thing for Seth Ballard and his wife to move into .. it is a great house for a young family or for empty nesters who want to sell their large suburban home and move to where they can walk to restaurants and the park.

 Private Gardens
Selecting plant materials that are suitable for coastal conditions makes for a successful garden design. Photography - Bill Thompson.
This is an example of a mid-sized coastal full sun front yard concrete paver driveway in Orange County.
This is an example of a mid-sized coastal full sun front yard concrete paver driveway in Orange County.
 Jane of All Trades Inc.
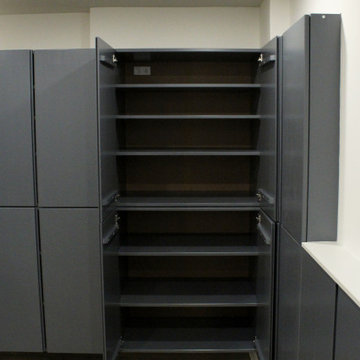
Located in the basement home office nook, these built-in customized pre-built cabinets provide plenty of storage.
Example of a large danish vinyl floor basement design
Example of a large danish vinyl floor basement design
Find the right local pro for your project
 Chapter Renovation
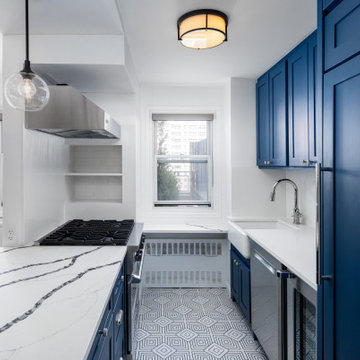
Located on the Upper East Side, this outdated kitchen was ready for a transformation. The clients had a clear vision of their desired outcome, with our skilled interior designer, we successfully brought their dream kitchen to life.
 Design Studio Ma, Inc.
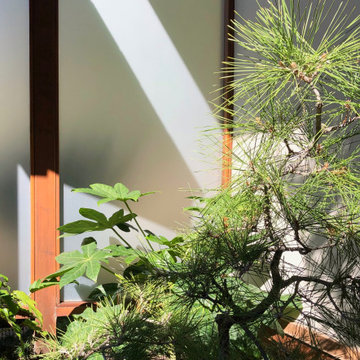
In this zen courtyard, the bonsai like pine holds the corner with a ground cover juniper, fatsia and some dwarf mondo grass to cover every inch of soil. All details matter for the success of the garden.

 The Todd Group
Due to the scale of this fireplace in the patio space, our LA designed it using large format bluestone to carry the grandness throughout the space. The seating walls and mantle were finished with large format 4' bluestone treads and the hearth was cut from 6'x12'x6" bluestone slab. The goal was to have minimal joints and was successfully accomplished.

 Red House Design Build
A successful design build project by Red House. This home underwent a complete interior and exterior renovation including a shed dormer addition on the rear. All new finishes, windows, cabinets, insulation, and mechanical systems. Photo by Nat Rea
Instagram: @redhousedesignbuild

 Lima Architects Inc
This contemporary house in Burlington really became a landmark in this neighbourhood. The design has been very successfully executed.
Inspiration for a mid-sized contemporary two-story house exterior remodel in Toronto
Inspiration for a mid-sized contemporary two-story house exterior remodel in Toronto
 User
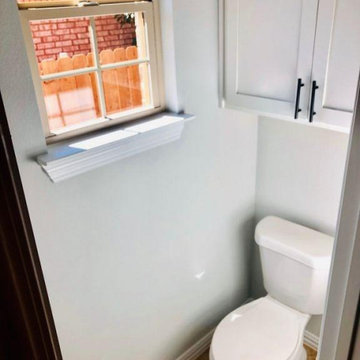
As professional kitchen and bath remodelers in Los Angeles, we define success as being able to help people realize their dream. Our success can be attributed to our modern kitchen remodel in Los Angeles and urban bath remodel in Los Angeles and neighboring cities.
Kitchen and Bathroom Remodeling in Los Angeles, CA - https://www.kremodeling.com/
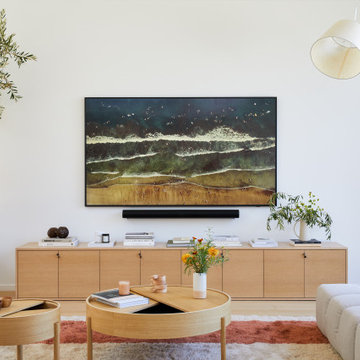
 Cathie Hong Interiors
This Australian-inspired new construction was a successful collaboration between homeowner, architect, designer and builder. The home features a Henrybuilt kitchen, butler's pantry, private home office, guest suite, master suite, entry foyer with concealed entrances to the powder bathroom and coat closet, hidden play loft, and full front and back landscaping with swimming pool and pool house/ADU.

 GAC Contracting Inc
Meticulous preparation is the primary factor for success in concrete driveway projects. With our experience, attention to detail and quality craftsmanship, we will create a beautiful and easy to care for driveway that will last for many years!

 Advance Design Studio, Ltd.
Karen and Chad of Tower Lakes, IL were tired of their unfinished basement functioning as nothing more than a storage area and depressing gym. They wanted to increase the livable square footage of their home with a cohesive finished basement design, while incorporating space for the kids and adults to hang out.
“We wanted to make sure that upon renovating the basement, that we can have a place where we can spend time and watch movies, but also entertain and showcase the wine collection that we have,” Karen said.
After a long search comparing many different remodeling companies, Karen and Chad found Advance Design Studio. They were drawn towards the unique “Common Sense Remodeling” process that simplifies the renovation experience into predictable steps focused on customer satisfaction.
“There are so many other design/build companies, who may not have transparency, or a focused process in mind and I think that is what separated Advance Design Studio from the rest,” Karen said.
Karen loved how designer Claudia Pop was able to take very high-level concepts, “non-negotiable items” and implement them in the initial 3D drawings. Claudia and Project Manager DJ Yurik kept the couple in constant communication through the project. “Claudia was very receptive to the ideas we had, but she was also very good at infusing her own points and thoughts, she was very responsive, and we had an open line of communication,” Karen said.
A very important part of the basement renovation for the couple was the home gym and sauna. The “high-end hotel” look and feel of the openly blended work out area is both highly functional and beautiful to look at. The home sauna gives them a place to relax after a long day of work or a tough workout. “The gym was a very important feature for us,” Karen said. “And I think (Advance Design) did a very great job in not only making the gym a functional area, but also an aesthetic point in our basement”.
An extremely unique wow-factor in this basement is the walk in glass wine cellar that elegantly displays Karen and Chad’s extensive wine collection. Immediate access to the stunning wet bar accompanies the wine cellar to make this basement a popular spot for friends and family.
The custom-built wine bar brings together two natural elements; Calacatta Vicenza Quartz and thick distressed Black Walnut. Sophisticated yet warm Graphite Dura Supreme cabinetry provides contrast to the soft beige walls and the Calacatta Gold backsplash. An undermount sink across from the bar in a matching Calacatta Vicenza Quartz countertop adds functionality and convenience to the bar, while identical distressed walnut floating shelves add an interesting design element and increased storage. Rich true brown Rustic Oak hardwood floors soften and warm the space drawing all the areas together.
Across from the bar is a comfortable living area perfect for the family to sit down at a watch a movie. A full bath completes this finished basement with a spacious walk-in shower, Cocoa Brown Dura Supreme vanity with Calacatta Vicenza Quartz countertop, a crisp white sink and a stainless-steel Voss faucet.
Advance Design’s Common Sense process gives clients the opportunity to walk through the basement renovation process one step at a time, in a completely predictable and controlled environment. “Everything was designed and built exactly how we envisioned it, and we are really enjoying it to it’s full potential,” Karen said.
Constantly striving for customer satisfaction, Advance Design’s success is heavily reliant upon happy clients referring their friends and family. “We definitely will and have recommended Advance Design Studio to friends who are looking to embark on a remodeling project small or large,” Karen exclaimed at the completion of her project.
 Lima Architects Inc
This contemporary house in Burlington really became a landmark in this neighbourhood. The design has been very successfully executed.
Mid-sized trendy patio photo in Toronto
Mid-sized trendy patio photo in Toronto
 Lima Architects Inc
This contemporary house in Burlington really became a landmark in this neighbourhood. The design has been very successfully executed.
Example of a mid-sized trendy two-story house exterior design in Toronto
Example of a mid-sized trendy two-story house exterior design in Toronto
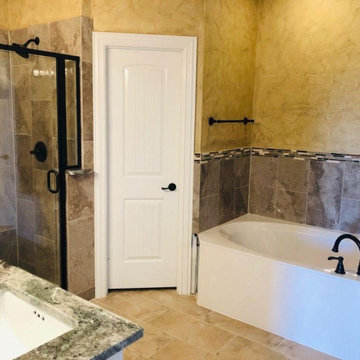 User
As professional kitchen and bath remodelers in Los Angeles, we define success as being able to help people realize their dream. Our success can be attributed to our modern kitchen remodel in Los Angeles and urban bath remodel in Los Angeles and neighboring cities.
Kitchen and Bathroom Remodeling in Los Angeles, CA - https://www.kremodeling.com/
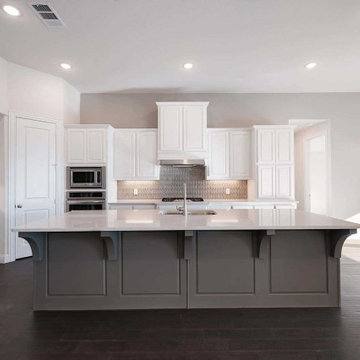 User
As professional kitchen and bath remodelers in Newport Beach, we define success as being able to help people realize their dream. Our success can be attributed to our modern kitchen remodel in Newport Beach and urban bath remodel in Newport Beach and neighboring cities.
Bathroom and Kitchen Remodeling in Newport Beach, CA - https://www.kremodeling.com/
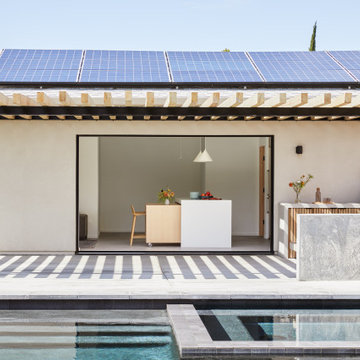 Cathie Hong Interiors
This Australian-inspired new construction was a successful collaboration between homeowner, architect, designer and builder. The home features a Henrybuilt kitchen, butler's pantry, private home office, guest suite, master suite, entry foyer with concealed entrances to the powder bathroom and coat closet, hidden play loft, and full front and back landscaping with swimming pool and pool house/ADU.
 Greenleaf Construction | Home
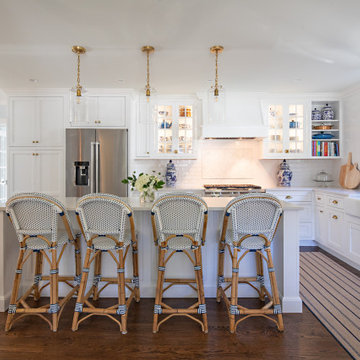
This whole house renovation was a successful collaboration of design and construction between Greenleaf craftsmen, Analogue Design, and Mill Valley Kitchens with interior design and decorating by the client. We upgraded almost every room in this home including an expanded kitchen, built-in cabinetry, a basement renovation, three bathroom renovations, four bedrooms, an office, a laundry and mudroom, and a sewing/craft room. The walls on the first floor were opened up and reconfigured to allow for better flow, and the second floor was completely restructured to create enough space for four bedrooms. The basement was remodeled and also includes a powder room and sewing/craft room. A former breeezway was completely rebuilt with a new mudroom and laundry area. New Marvin French doors were installed to capture natural light and connect the space to an outdoor stone patio.
 Lima Architects Inc
This contemporary house in Burlington really became a landmark in this neighbourhood. The design has been very successfully executed.
Mid-sized trendy two-story house exterior photo in Toronto
Mid-sized trendy two-story house exterior photo in Toronto

 The Brooklyn Garden Club Inc.
Very rewarding transformation. Baby on the way will grow up with this. Hardscape as always is at the core of its success. Low voltage lighting also a big big plus.
115