
Search results for "Success" in Home Design Ideas

 Interior Enhancement Group
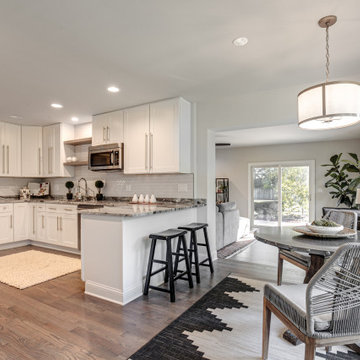
How do you blend two cabinet finishes in a kitchen? We referenced the soft white and greige in the jazzy fabric of the counter stools and the mosaic inset of the stove-top backsplash. Success!
Photo by Matt Warren Photography
 MDRN Remodeling Company
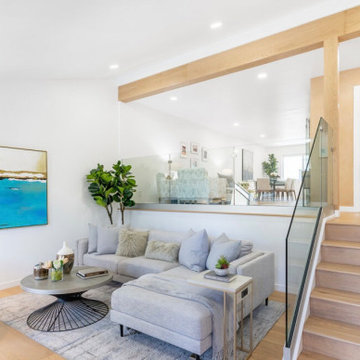
This project was a full gut out, development project of a two bedroom two bathroom condo.
The remodel was to respect a specific budget and timeline and we were entrusted with the entire design and execution of the project.
All custom cabinetry made by MDRN Remodeling Company, lime wash paint accent wall details white oak flooring and shelving details and glass railings gave this property multiple above asking bids upon sale.
New owners have reached out to congratulate us of our success in delivering a beautiful home for their family and asked for some additional custom closet features
 Leicht San Diego
FORM, FUNCTION AND LIVING SPACE
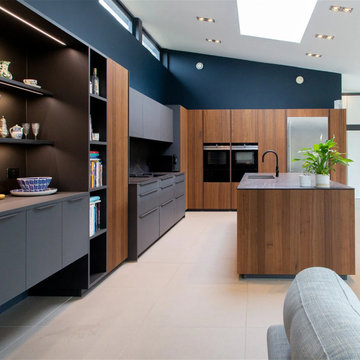
At the heart of this kitchen design is a handleless island block with an integrated seating area, which serves as the central hub of daily activities. The block is enriched by using BOSSA, a successful natural wood surface program in walnut that gives it a unique, structured appearance. The multi-award winning BOSSA front features linear bars that protrude, creating a warm, uniform look that adds a lively, three-dimensional effect to the kitchen. This was a conscious planning decision to achieve an elegant yet dynamic outcome.
Find the right local pro for your project
 Jennifer Ott Design
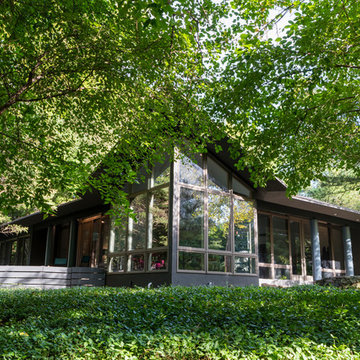
Midwest college town Champaign, Illinois, is not exactly known for cutting edge residential architecture so when this custom contemporary was built in 1996 it was the talk of the town. Designed by architect G.T. Hardwick, it was commissioned by a local successful business owner who was retiring and desiring a slice of solitude amongst the trees.
It's changed hands a couple of times since and was most recently purchased by a University of Illinois design school faculty member in 2018. The home was in dire need of updating and so the new owner turned to Jennifer Ott Design with the brief to completely update the kitchen and dining areas, creating a contemporary yet fun and welcoming vibe.


 Design Vision Studio
After successfully designing the main levels of their new home, our Canadian clients were ready to tackle the design and remodeling of their 1200sf basement. They wanted to utilize the lower level of their home for family gatherings and entertaining guests - yet have it cozy enough for just the two of them to watch a movie and enjoy a glass of wine. Working remotely, their wish-list was addressed by creating defined zones in the space to include: a wine cellar, wine lounge, game room, and media area. The design plan was created with a sexy Vegas nightclub vibe as inspiration and using a black and white color scheme. We carved out space for a new wine cellar in an adjacent ‘cold room’ and filled it with dramatic elements, making it the true showpiece of the room. Our makeover required mostly all new furnishings that could easily be rearranged, depending on the occasion. We added unique lighting, dimensional custom cabinetry, rugs and décor. Antique mirror was added in the wine cellar, above the pool table (where adding a light fixture was not possible) and also was used to cover the unsightly support posts. This feature alone elevates and brings harmony to the room to the point you can hardly believe you’re in a basement. The clients complete trust in our bold design decisions is what made this project a success. The results exceeded their expectations and this room is now their favorite place in the home.

 ABLAZE Design Group
Client came to us with a limited budget for cabinetry and remodeling. We were successfully able to give the client everything they wanted (and more) using our talented creative team who put together a Value Oriented Award Winning Design. Every cabinet is equipped with organizers to further enhance the functionality of the design.

 Gilmans Kitchens and Baths
The client's purchased an 80's condo unit of the 4th floor.
The main goal(s): To create a space suitable for aging-in-place and to successfully incorporate pre-existing furniture and decor from the client's previous home.
The challenges:
- To be able to fully incorporate existing furniture into a smaller space, as the client's had down-sized by moving into a condo unit.
- Creating and providing a wide range of accessibility and universal design to accommodate certain health issues of one of the clients.
Inspiration: Existing arches throughout the home.
Treve Johnson Photography

 Himsben Design Studio, LLC
This custom planting design incorporated seasonal annuals into a succession of perennial plants, shrubs, and flowering plants to create multiple seasons of delight!
Building upon the amazing work by Chicago Roof Deck + Garden, our team designed and installed a custom planting design for our client. Design intent incorporated seasonality to the progression from Spring, Summer, Fall, and into Winter, into an incredibly compact area.

 Cantoni
A young, successful bachelor with a refined sense of style calls upon Cantoni’s Bonnie Sly to cultivate a smart, eclectic mix in his first townhome. Photo by Amy Bartlam.

 Lehmann Construction
 Inc. is a highly sought after custom home builder in the High Country. Famous for combining custom building experience and elegant features while always maintaining the natural environmental surroundings the homes are built upon. This blend of construction experience and building expertise makes Lehmann Construction one of the most successful custom builders in the entire High Country. He is a requested builder at some of the area's most prestigious developments and communities.
 Himsben Design Studio, LLC
This custom planting design incorporated seasonal annuals into a succession of perennial plants, shrubs, and flowering plants to create multiple seasons of delight!
Building upon the amazing work by Chicago Roof Deck + Garden, our team designed and installed a custom planting design for our client. Design intent incorporated seasonality to the progression from Spring, Summer, Fall, and into Winter, into an incredibly compact area.

 Elements by K Sorbe
Rick and Frank, two designers with The Elements, invited the rest of the design team into their home - a relocated and repurposed 100-year-old Baptist church - amazing gardens and outdoor living spaces.

 Allard Jansen Architects, Inc.
Perched on the highest property in Rancho Santa Fe, this residence is an authentic “Lillian Rice” home listed on the National Registry of Historical Homes. Preserving original design intent, scale and detail were the primary focus for the project team. Renovation to the existing Main House and designing a new Carriage House and Pool House were the tasks at hand. Additionally, extensive site and landscaping enhancements were accomplished. The natural blending of land and building led to the great success of this project. This delightful home embodies the character and spirit of the Rancho Santa Fe Covenant and was awarded the Lily Award for outstanding architectural Design by the Rancho Santa Fe Association
Phillip Ritterman Photography

 DDK Kitchen Design Group
Older homes often present the challenge of a small space and obstructions. This kitchen presented the challenge of many hidden pipes and a confined space. Just look at the beautiful and practical outcome. Maple cabinets painted white with a transitional door style that will never go out of style. A small island that serves the purpose of a quick cup of coffee or a prep table. Glass cabinets create a beautiful and functional buffet. A complete success! Designed by Nancy Henry for DDK Kitchen Design Group. Photographed by Mike Kaskel.

 Interior Changes home design & consulting
This is a new construction built by Lowell Management. Todd Cauffman was the architect. The homeowners were building their last home and wanted to integrate different elements from the homes that they had previously lived in. This home is successful marriage of many styles and concepts. Beth Welsh of Interior Changes worked hand in hand with the homeowners to get the casual feel that they were hoping for. Interior Changes

 Len Campanale Landscape Design
Len Campanale
Inspiration for a huge coastal side yard stone pool remodel in Boston
Inspiration for a huge coastal side yard stone pool remodel in Boston

 Total Home
Enclosed dining room - small eclectic light wood floor and beige floor enclosed dining room idea in Ottawa with gray walls and no fireplace

 Anderson Design Center
Kevin Mauseth
New furniture, accessories, rugs, paint scheme and overall design makes this traditional house a real unique gem. Leather, fabric, wool rugs and a mix of furnishings make this interior a design success as well as comfortable to live in

209