
Search results for "Success" in Home Design Ideas

 Himsben Design Studio, LLC
This custom planting design incorporated seasonal annuals into a succession of perennial plants, shrubs, and flowering plants to create multiple seasons of delight!
Building upon the amazing work by Chicago Roof Deck + Garden, our team designed and installed a custom planting design for our client. Design intent incorporated seasonality to the progression from Spring, Summer, Fall, and into Winter, into an incredibly compact area.

 Lehmann Construction
 Inc. is a highly sought after custom home builder in the High Country. Famous for combining custom building experience and elegant features while always maintaining the natural environmental surroundings the homes are built upon. This blend of construction experience and building expertise makes Lehmann Construction one of the most successful custom builders in the entire High Country. He is a requested builder at some of the area's most prestigious developments and communities.


Find the right local pro for your project

 Alison Noel Custom Interiors
This refresh brought new life to a fun twenty-something's apartment. Symmetry, clean lines and bold colors were key to making this space a success.
Inspiration for a mid-sized transitional open concept living room remodel in Indianapolis with gray walls
Inspiration for a mid-sized transitional open concept living room remodel in Indianapolis with gray walls

 CairnsCraft Design & Remodel
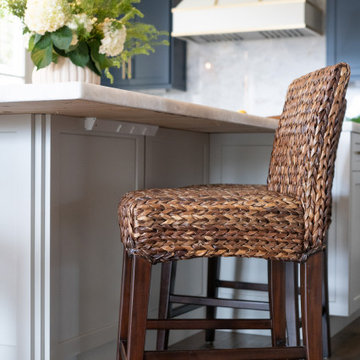
The kitchen renovation is now completed! It blends modern sophistication with timeless charm. Cabinets, gold hardware, and a striking hood trim harmonize elegantly, creating a haven for culinary creativity surrounded by unparalleled beauty.
In this kitchen, we’ve successfully created a cohesive and harmonious aesthetic by seamlessly blending the pop of color with the overall color scheme. We’ve enhanced the design with upper glass cabinets featuring indirect LED lighting, exquisite pendant fixtures, and sophisticated gold hardware, all contributing to a welcoming warmth throughout the space.

 ABLAZE Design Group
Client came to us with a limited budget for cabinetry and remodeling. We were successfully able to give the client everything they wanted (and more) using our talented creative team who put together a Value Oriented Award Winning Design. Every cabinet is equipped with organizers to further enhance the functionality of the design.
 IGNIS INFERNI FORGE
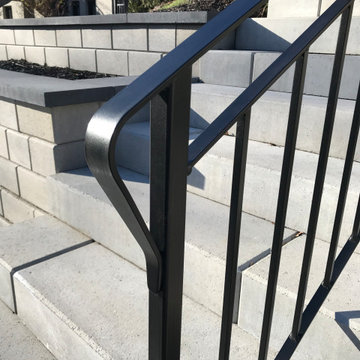
The mandate was to fabricate and install a bespoken wrought iron handrail for a property located in Notre-Dame-de-Grace, Montreal. The goal was to make the space safe and in compliance with the city regulations site plan and architectural integration and safety standards governed by the Building Code and add an aesthetic finish while being functional and adapted to the needs of the client and their lifestyle.
Ignis Inferni Forge's role there was to design, manufacture and install the railing components for the client.
Efficiency in the design, high quality craftsmanship and attention to the finest details were key elements to the success of this project.
 Star Ceiling fiber optic LED light panels
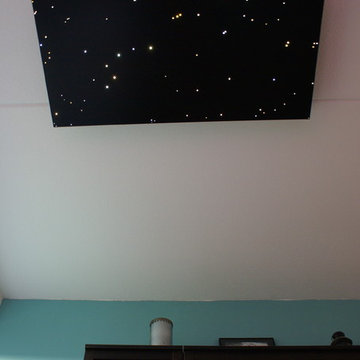
Fiber optic led star ceiling light panels shooting falling stars twinkling sauna spa wellness resort starry night sky fibre lights acoustic boards tiles lighting twinkle

 George Clemens Architecture
A beautiful two-sided combination buffet and bar serves both the formal dining room and great room while successfully defining both spaces.
Mountain style home bar photo in Cleveland
Mountain style home bar photo in Cleveland

 Riemer Floors, Inc.
Stanton Marwood carpet installed on a beautiful curving staircase in a traditional Farmington, MI home.
Staircase - mid-sized traditional carpeted curved staircase idea in Detroit with carpeted risers
Staircase - mid-sized traditional carpeted curved staircase idea in Detroit with carpeted risers

 Carter & Company
The Artful Mix appeals to our clients who are not tied to convention and have a playful or adventurous spirit. Here spaces stimulate the senses with sophisticated layering – antiques with modern art; elaborately carved mirrors with rows of crisp white pottery. It can be deceptively simple when you break down the individual elements, but the real success lies in the masterful application of color, geometric patterns and sculptural pieces.

 Allard Jansen Architects, Inc.
Perched on the highest property in Rancho Santa Fe, this residence is an authentic “Lillian Rice” home listed on the National Registry of Historical Homes. Preserving original design intent, scale and detail were the primary focus for the project team. Renovation to the existing Main House and designing a new Carriage House and Pool House were the tasks at hand. Additionally, extensive site and landscaping enhancements were accomplished. The natural blending of land and building led to the great success of this project. This delightful home embodies the character and spirit of the Rancho Santa Fe Covenant and was awarded the Lily Award for outstanding architectural Design by the Rancho Santa Fe Association
Phillip Ritterman Photography

 Icon Contracting
 is a second generation family business serving NYC and Long Island. We have successfully provided residential and commercial services to our clients for over 30 years. Quality workmanship and unmatched customer service are the foundation of our reputation. We strive to do everything we can to ensure that our customers are completely satisfied with our service. Every project is supervised by a member of our family ensuring each project gets done right the first time every time.

 Martin Kobus Home
This city penthouse in San Francisco required a complete renovation to create a sleek,sophisticated urban abode for a successful, busy bachelor. We designed and executed many custom built in elements including a built in sofa which also houses a hidden television that rises with a touch of a button. A floating bench suspends diners in the dining room. Layers of subtle luxury swath this penthouse including silk rugs, wood veneer wall covering, and silk velvet fabrics. A luxurious and contemporary setting that reflects the home owner’s needs and desires.
Photography by: David Duncan Livingston

 Claire Taylor Design
Transitional medium tone wood floor living room photo in San Francisco with white walls
 Leslie Goodwin Photography
© Leslie Goodwin Photography
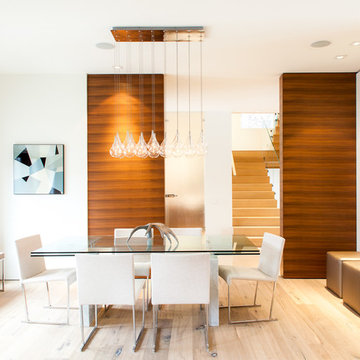
Example of a trendy dining room design in Toronto
Example of a trendy dining room design in Toronto
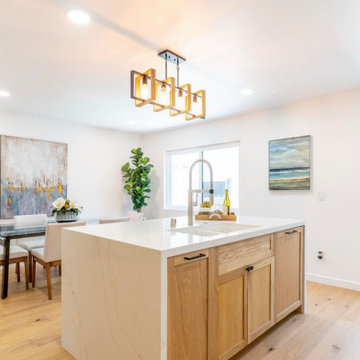
 MDRN Remodeling Company
This project was a full gut out, development project of a two bedroom two bathroom condo.
The remodel was to respect a specific budget and timeline and we were entrusted with the entire design and execution of the project.
All custom cabinetry made by MDRN Remodeling Company, lime wash paint accent wall details white oak flooring and shelving details and glass railings gave this property multiple above asking bids upon sale.
New owners have reached out to congratulate us of our success in delivering a beautiful home for their family and asked for some additional custom closet features

 Inspired by you Interiors
Have you ever been looking through magazines or social media and you come across all these beautiful homes and you want to create the same look but you just do not know how to achieve it? That is exactly what my client’s were feeling when they contacted me. They had a keen sense of style and were very handy but needed help to accomplish the overall look. I was able to push them into making bold decisions and create the look they had always envisioned but could not successfully complete on their own.

 James Douglas Smith, AIA
This project has a unique design history. My client was very specific about the size, shape and siting of the house. We created the design and then spent almost a year finding property to fit. The defining criteria we sought were the correct combination of north south orientation, wooded site, slope of land and the water quality. The project turned out to be very successful on all counts.
James D. Smith
211