
Search results for "Successful" in Home Design Ideas



 Home Staging 4 Success
Photo Credit:: Saleme Fayad Photography
Living room - mid-sized farmhouse carpeted living room idea in Toronto with pink walls
Living room - mid-sized farmhouse carpeted living room idea in Toronto with pink walls
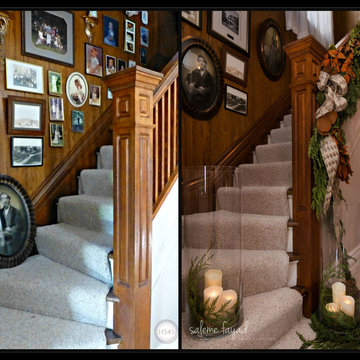 Home Staging 4 Success
When editing the wall display of family photos leading to the upper level, only those original photos with historical lineage of the family owners were carefully re- arranged. To convey simple grandeur, Springfield flowers decorated the railing and puddled the greenery to the floor with a large vases and candles.
Before Photos: Cheryl Trudell, Interior Stylist of HS4S
After Photos: Saleme Fayad Photography
Find the right local pro for your project
 User
UserEvery home improvement project can feel like going into battle, but the sweet taste of victory is enough to make it worthwhile. If you ever feel intimidated by homes and gardens in magazines, don’t fret – you can turn your home into a beautiful beacon with easy curb appeal updates! Kevin and Annette Klingel are some of our favorite weekend warriors, and their latest project proves that anything is possible when it comes to dressing up your front garden. The Klingels recently gave their home and front garden a major renovation and entered their photos in the Window Box Contest. When we saw the gorgeous before and after pictures, we knew we had to get the inside scoop on their process and uncover their best curb appeal ideas.
Curb Appeal – Before and After

Before the renovation, the Klingels had a charming South Bend, Indiana rambler that was tidy and traditional, if a little unassuming. Deciding it was time for a much-needed update, the Klingels replaced their old green roof with a black barrel roof to match the style of their home. They also made a needed replacement and changed out the sidewalk and front stoop to a new version in classic black.
After those dramatic changes, the Klingels just couldn’t stop! Loving the contrast between the new black roof and stoop and their cream house, they painted their shutters black. And here’s where we come in – Annette wanted to incorporate her love of flowers into the new home design and found the perfect planters and window boxes to match the shutters. They purchased ten black window boxes in a classic and chic design to put around their outside windows. The Klingels also used tall black planters around the entrance to the house. The window boxes and planters each received the same plant treatment – red, yellow, and orange impatiens with flowing ferns for a bright punch of color. Paired with hanging baskets and a few other accents, the Klingels house is now a masterpiece.
From Drab to Fab
The Klingels love their warm and inviting new front entrance, and the neighbors do too. Instead of getting overlooked, their house now stands out and is the star of their busy street, where it is seen by lots of people everyday. They have received tons of compliments about their new look – a crisp and clean front garden that stays true to the style of the home and neighborhood.
The Klingels’ curb appeal update wasn’t without its challenges, but the end product is amazing, and as Annette says, definitely worth the time. The Klingels recommend starting with the necessary replacements and finding beautiful matching pieces to add curb appeal. With a little patience, elbow grease, and the help of a great garden supply store like Hooks & Lattice, you too can have the home of your dreams.
Photos: Kevin & Annette Klingel

 Vela Interior Design
Modern kitchen with rift-cut white oak cabinetry and a natural stone island.
Inspiration for a mid-sized contemporary light wood floor and beige floor kitchen remodel in Minneapolis with a double-bowl sink, flat-panel cabinets, light wood cabinets, quartzite countertops, beige backsplash, quartz backsplash, stainless steel appliances, an island and beige countertops
Inspiration for a mid-sized contemporary light wood floor and beige floor kitchen remodel in Minneapolis with a double-bowl sink, flat-panel cabinets, light wood cabinets, quartzite countertops, beige backsplash, quartz backsplash, stainless steel appliances, an island and beige countertops
 Home Staging 4 Success
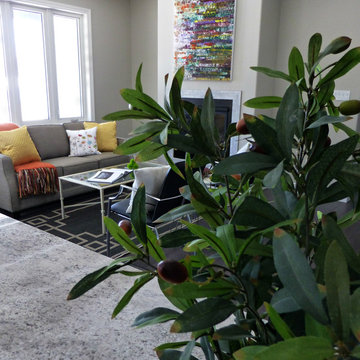
Abstract artwork compliments this space and establishes the colour palette used in the soft accessories and decor.
Home Staging + Photo Credit: Cheryl Trudell
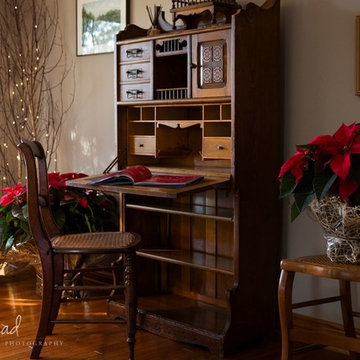 Home Staging 4 Success
Photo Credit: Saleme Fayad Photography
This antique desk was re-positioned within this family room to create a cozy nook for writing notes without obstructing the traffic flow within this room.
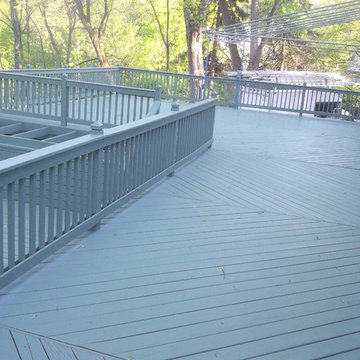
 Sweet Success Contractors Inc.
finished project.
Example of a large backyard deck design with no cover
Example of a large backyard deck design with no cover
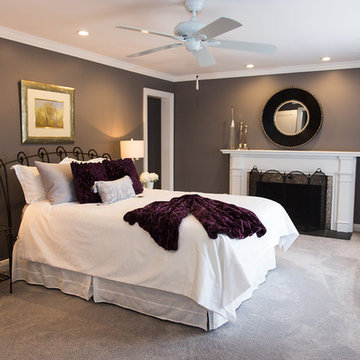 Home Staging 4 Success
Master Bedroom. Photo credit: Saleme Fayad Photography
Inspiration for a large master carpeted bedroom remodel in Toronto with gray walls, a standard fireplace and a wood fireplace surround
Inspiration for a large master carpeted bedroom remodel in Toronto with gray walls, a standard fireplace and a wood fireplace surround
 Home Staging 4 Success
Original artwork from Steve Tracy Gallery. This specific artwork by Steve Tracy (London, ON) was specifically created for this charitable event, and showcased to bring additional elegance within this living area designated as the formal living room (formerly functioning as the formal Dining Room). Photo credit: Cheryl Trudell, Lead Stylist

 Vladimir Radutny Architects
Mike Schwartz
Trendy medium tone wood floor eat-in kitchen photo in Chicago with flat-panel cabinets, white cabinets and an island
Trendy medium tone wood floor eat-in kitchen photo in Chicago with flat-panel cabinets, white cabinets and an island
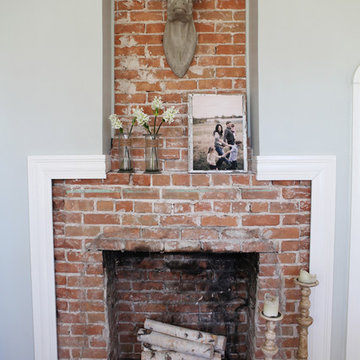 User
User http://mollywinphotography.com
Small cottage enclosed medium tone wood floor living room photo in Austin with gray walls, a standard fireplace, a brick fireplace and no tv
Small cottage enclosed medium tone wood floor living room photo in Austin with gray walls, a standard fireplace, a brick fireplace and no tv

 SOLscape, LLC
Photo of a small traditional partial sun side yard mulch landscaping in Bridgeport for summer.

 Drawing Dept
View from the kitchen to the backyard.
Architect: Drawing Dept
Contractor: Camery Hensley Construction
Photography: Ross Van Pelt
Example of a minimalist patio design in Cincinnati
Example of a minimalist patio design in Cincinnati
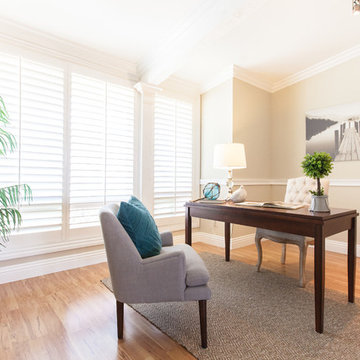
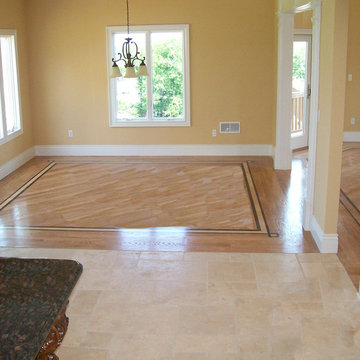

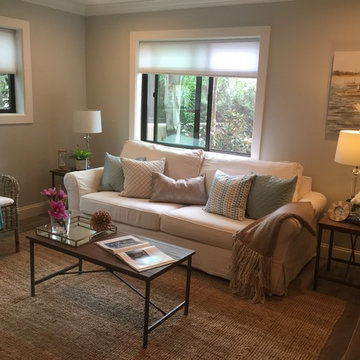
 Staged4Success
Teen Lounge
Family room - mid-sized coastal enclosed ceramic tile family room idea in San Diego with gray walls and a wall-mounted tv
Family room - mid-sized coastal enclosed ceramic tile family room idea in San Diego with gray walls and a wall-mounted tv

 AMRON
AMRONThe structure was recently built, but it appeared as though it had been there for many years - a blending of the old and new.
The studio was built in a remote location with no crane access; and yet, AMRON successfully erected the six ton roof structure.
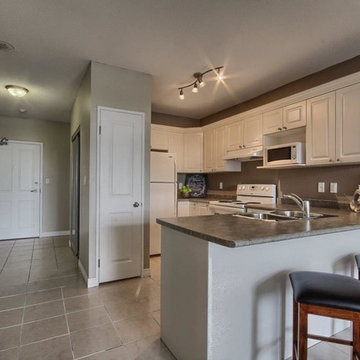 Home Staging 4 Success
Photo Credit: Glen Farrell, UpnClose -- Staged by Home Staging 4 Success (Lead Property Stylist - Cheryl Trudell)
Transitional l-shaped ceramic tile eat-in kitchen photo in Toronto with a double-bowl sink, laminate countertops and white appliances
Transitional l-shaped ceramic tile eat-in kitchen photo in Toronto with a double-bowl sink, laminate countertops and white appliances
 User
UserGabe Border
Trendy master gray tile freestanding bathtub photo in Boise with flat-panel cabinets, medium tone wood cabinets, white walls, an undermount sink and a hinged shower door
Trendy master gray tile freestanding bathtub photo in Boise with flat-panel cabinets, medium tone wood cabinets, white walls, an undermount sink and a hinged shower door
29