
Search results for "Successful" in Home Design Ideas
 FOUR POINT DESIGN BUILD INC

DESIGN BUILD REMODEL | Vintage Bathroom Transformation | FOUR POINT DESIGN BUILD INC
This vintage inspired master bath remodel project is a FOUR POINT FAVORITE. A complete design-build gut and re-do, this charming space complete with swap meet finds, new custom pieces, reclaimed wood, and extraordinary fixtures is one of our most successful design solution projects.
THANK YOU HOUZZ and Becky Harris for FEATURING this very special PROJECT!!! See it here at http://www.houzz.com/ideabooks/23834088/list/old-hollywood-style-for-a-newly-redone-los-angeles-bath
Photography by Riley Jamison
AS SEEN IN
Houzz
Martha Stewart
 Staged4Success
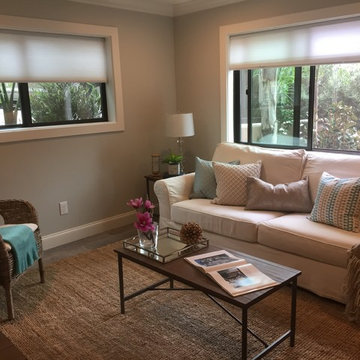
Teen Lounge
Mid-sized beach style enclosed ceramic tile family room photo in San Diego with gray walls and a wall-mounted tv
Mid-sized beach style enclosed ceramic tile family room photo in San Diego with gray walls and a wall-mounted tv
 Successful Staging/Bobbie McGrath
Photos are by Kyle Santee Media.

Inspiration for a timeless detached studio / workshop shed remodel in Raleigh
Inspiration for a timeless detached studio / workshop shed remodel in Raleigh
Find the right local pro for your project
 Staged4Success
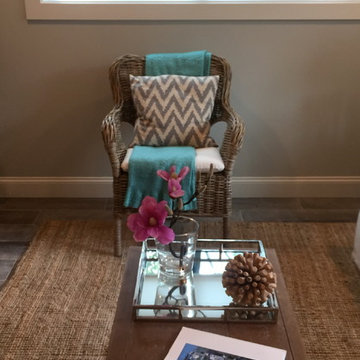
Teen Lounge
Example of a mid-sized beach style enclosed ceramic tile family room design in San Diego with gray walls and a wall-mounted tv
Example of a mid-sized beach style enclosed ceramic tile family room design in San Diego with gray walls and a wall-mounted tv

 So Cal Builders & Design
Adding new maser bedroom with master bathroom to existing house.
New walking shower with frameless glass door and rain shower head.
Doorless shower - large contemporary master white tile and marble tile slate floor, black floor and double-sink doorless shower idea in Los Angeles with white cabinets, a two-piece toilet, an undermount sink, marble countertops, gray countertops, blue walls, furniture-like cabinets, a niche and a built-in vanity
Doorless shower - large contemporary master white tile and marble tile slate floor, black floor and double-sink doorless shower idea in Los Angeles with white cabinets, a two-piece toilet, an undermount sink, marble countertops, gray countertops, blue walls, furniture-like cabinets, a niche and a built-in vanity
 CARNEMARK design + build
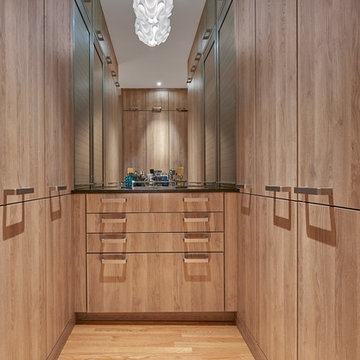
A rich chestnut quartz counter is the perfect place for the client’s cologne collection. On each side of the mirror, shelves are concealed with roll-up doors, housing watches and cufflinks safely under lock-and-key. Sleek drawers beneath keep socks and accessories easily within reach. A soft pendant light dangles delicately from above to create a soft glow and a touch of whimsy. Photography by Anice Hoachlander.

 Home Staging 4 Success
Photography by C Trudell of HS4S
Decor and tree provided by Springhill Flowers (London, ON)
Natural elements with Nordic influences were used to provide a warm, inviting space.
 Successful Staging/Bobbie McGrath
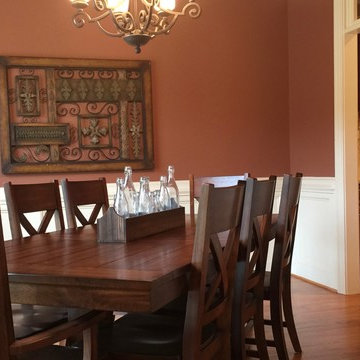
Angling furniture can provide great photo opportunities as well as provide fresh ideas to home shoppers.
Bobbie McGrath/Successful Staging
Large transitional medium tone wood floor and brown floor enclosed dining room photo in Raleigh with brown walls and no fireplace
Large transitional medium tone wood floor and brown floor enclosed dining room photo in Raleigh with brown walls and no fireplace


 Home Staging 4 Success
Photo Credit: Saleme Fayad Photography

Example of a 1950s pink tile ceramic tile bathroom design in Toronto with shaker cabinets, white cabinets, gray walls and granite countertops
Example of a 1950s pink tile ceramic tile bathroom design in Toronto with shaker cabinets, white cabinets, gray walls and granite countertops

 Erin Lau Landscape Design- Seattle
Juniper wood raised beds. Woodchips surrounding and insectary beds for pollination.
Design ideas for a traditional landscaping in Seattle.
Design ideas for a traditional landscaping in Seattle.
 Successful Staging/Bobbie McGrath

Staging provides the opportunity to tell a story and create great marketing photos. Bobbie McGrath/Successful Staging
Claw-foot bathtub - mid-sized traditional brick floor and brown floor claw-foot bathtub idea in Raleigh with red walls and a wall-mount sink
Claw-foot bathtub - mid-sized traditional brick floor and brown floor claw-foot bathtub idea in Raleigh with red walls and a wall-mount sink
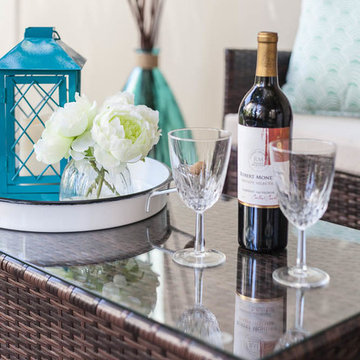 Staged4Success
Photographer: Natalia Robert- Full Circle Images
Inspiration for a mid-sized transitional backyard brick patio remodel in San Diego with a pergola
Inspiration for a mid-sized transitional backyard brick patio remodel in San Diego with a pergola
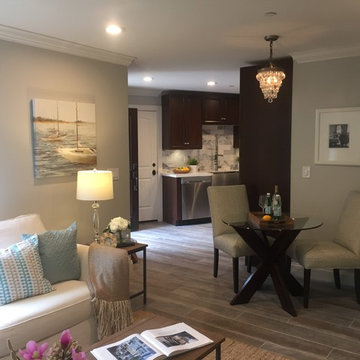 Staged4Success
Example of a small beach style light wood floor kitchen/dining room combo design in San Diego with gray walls

 Coats Homes
Inspiration for a mid-sized contemporary light wood floor and beige floor kitchen/dining room combo remodel in Dallas with white walls and no fireplace
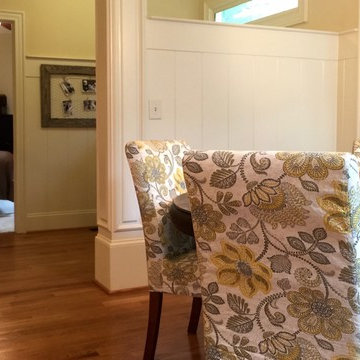 Successful Staging/Bobbie McGrath
Bobbie McGrath/Successful Staging
Kitchen/dining room combo - mid-sized transitional medium tone wood floor and brown floor kitchen/dining room combo idea in Raleigh with beige walls and no fireplace
Kitchen/dining room combo - mid-sized transitional medium tone wood floor and brown floor kitchen/dining room combo idea in Raleigh with beige walls and no fireplace
 User
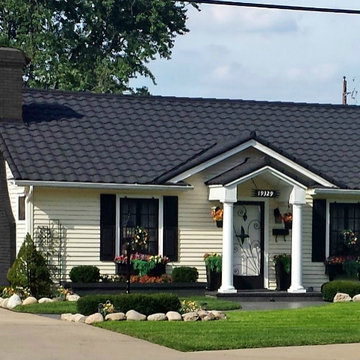
UserEvery home improvement project can feel like going into battle, but the sweet taste of victory is enough to make it worthwhile. If you ever feel intimidated by homes and gardens in magazines, don’t fret – you can turn your home into a beautiful beacon with easy curb appeal updates! Kevin and Annette Klingel are some of our favorite weekend warriors, and their latest project proves that anything is possible when it comes to dressing up your front garden. The Klingels recently gave their home and front garden a major renovation and entered their photos in the Window Box Contest. When we saw the gorgeous before and after pictures, we knew we had to get the inside scoop on their process and uncover their best curb appeal ideas.
Curb Appeal – Before and After
Before the renovation, the Klingels had a charming South Bend, Indiana rambler that was tidy and traditional, if a little unassuming. Deciding it was time for a much-needed update, the Klingels replaced their old green roof with a black barrel roof to match the style of their home. They also made a needed replacement and changed out the sidewalk and front stoop to a new version in classic black.
After those dramatic changes, the Klingels just couldn’t stop! Loving the contrast between the new black roof and stoop and their cream house, they painted their shutters black. And here’s where we come in – Annette wanted to incorporate her love of flowers into the new home design and found the perfect planters and window boxes to match the shutters. They purchased ten black window boxes in a classic and chic design to put around their outside windows. The Klingels also used tall black planters around the entrance to the house. The window boxes and planters each received the same plant treatment – red, yellow, and orange impatiens with flowing ferns for a bright punch of color. Paired with hanging baskets and a few other accents, the Klingels house is now a masterpiece.
From Drab to Fab
The Klingels love their warm and inviting new front entrance, and the neighbors do too. Instead of getting overlooked, their house now stands out and is the star of their busy street, where it is seen by lots of people everyday. They have received tons of compliments about their new look – a crisp and clean front garden that stays true to the style of the home and neighborhood.
The Klingels’ curb appeal update wasn’t without its challenges, but the end product is amazing, and as Annette says, definitely worth the time. The Klingels recommend starting with the necessary replacements and finding beautiful matching pieces to add curb appeal. With a little patience, elbow grease, and the help of a great garden supply store like Hooks & Lattice, you too can have the home of your dreams.
Photos: Kevin & Annette Klingel
 Staged4Success
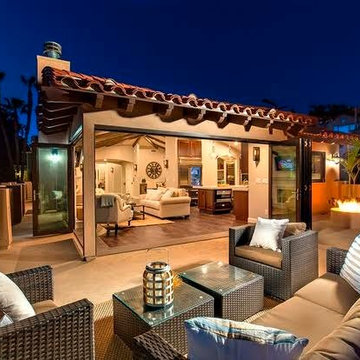
Patio - mid-sized coastal backyard concrete patio idea in San Diego with a fire pit and a roof extension

 Adrienne DeRosa
There is a mix of high and low all throughout the Novogratzes' home, especially in the kids' rooms. Finding pieces that strike a balance between value and style is a key component to the success of the space.
With vast floor space to play, Major has the freedom he needs to explore and exercise his creativity. Inexpensive rugs mean less worrying and more experimenting and learning. The couple also believes in storage that is easy for little ones to navigate, like the red IKEA PS locker cabinet. By giving the kids an easy means of picking up, they are more likely to enjoy tidiness.
Pendant light: Gossamer Pendant, Matter, NYC
Photo: Adrienne DeRosa Photography © 2014 Houzz
Design: Cortney and Robert Novogratz
 Successful Staging/Bobbie McGrath
Bobbie McGrath/Successful Staging
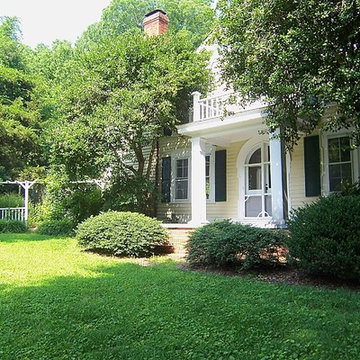
Large traditional yellow two-story wood gable roof idea in Raleigh with a shingle roof
Large traditional yellow two-story wood gable roof idea in Raleigh with a shingle roof
31