
Search results for "Successful" in Home Design Ideas

 Staged4Success
Photographer: Natalia Robert- Full Circle Images
Mid-sized transitional backyard brick patio photo in San Diego with a pergola
Mid-sized transitional backyard brick patio photo in San Diego with a pergola

 Home Staging 4 Success
Photo Credit: Saleme Fayad Photography
Artwork: Talking Falls, Steve Tracy Gallery
Large transitional master carpeted bedroom photo in Toronto with gray walls, a standard fireplace and a wood fireplace surround
Large transitional master carpeted bedroom photo in Toronto with gray walls, a standard fireplace and a wood fireplace surround

 MA Peterson Design Build, Inc.
This kitchen remodel is an entertainers dream! The new open floor plan is surrounded by dark wall cabinets with a contrasting white island. Custom touches such as brass cabinet hardware, custom range hood, brass pendants, roman shades, and so much more!
Find the right local pro for your project

 Successful Staging/Bobbie McGrath
This open floor plan was tied together by the palette coffee table designed and created by the homeowner. For Staging purposes, the addition of the greenery in the foreground and the clear sight lines to the kitchen provide context for the home shopper. Simple is always best! Bobbie McGrath / Successful Staging
 Home Staging 4 Success
Photography: Saleme Fayad Photography
Home design - mid-sized country medium tone wood floor home design idea in Toronto with pink walls
Home design - mid-sized country medium tone wood floor home design idea in Toronto with pink walls

 Kathy Appel, ASID
It was arduous to find space for sleeping, reading, sewing, writing, painting and sitting - all within a 168 square foot room. Success depended on creative use of every nook and savvy space planning. There were two closets, so one was repurposed into a small office area. The mesh bins are used for storing sewing materials or other craft supplies.
 Home Staging 4 Success
Cheryl Trudell, Home Staging/Styling 4 Succes
This home seller disagreed with the realtor that a couch was only required to stage this room. She contacted HS4S to style this specific area within budget. Success story. SOLD above list price.

 SV Design
The layout of this colonial-style house lacked the open, coastal feel the homeowners wanted for their summer retreat. Siemasko + Verbridge worked with the homeowners to understand their goals and priorities: gourmet kitchen; open first floor with casual, connected lounging and entertaining spaces; an out-of-the-way area for laundry and a powder room; a home office; and overall, give the home a lighter and more “airy” feel. SV’s design team reprogrammed the first floor to successfully achieve these goals.
SV relocated the kitchen to what had been an underutilized family room and moved the dining room to the location of the existing kitchen. This shift allowed for better alignment with the existing living spaces and improved flow through the rooms. The existing powder room and laundry closet, which opened directly into the dining room, were moved and are now tucked in a lower traffic area that connects the garage entrance to the kitchen. A new entry closet and home office were incorporated into the front of the house to define a well-proportioned entry space with a view of the new kitchen.
By making use of the existing cathedral ceilings, adding windows in key locations, removing very few walls, and introducing a lighter color palette with contemporary materials, this summer cottage now exudes the light and airiness this home was meant to have.
© Dan Cutrona Photography
 SV Design
When full-time Massachusetts residents contemplate building a second home in Telluride, Colorado the question immediately arises; does it make most sense to hire a regionally based Rocky Mountain architect or a sea level architect conveniently located for all of the rigorous collaboration required for successful bespoke home design. Determined to prove the latter true, Siemasko + Verbridge accompanied the potential client as they scoured the undulating Telluride landscape in search of the perfect house site.
The selected site’s harmonious balance of untouched meadow rising up to meet the edge of an aspen grove and the opposing 180 degree view of Wilson’s Range spoke to everyone. A plateau just beyond a fork in the meadow provided a natural flatland, requiring little excavation and yet the right amount of upland slope to capture the views. The intrinsic character of the site was only enriched by an elk trail and snake-rail fence.
Establishing the expanse of Wilson’s range would be best served by rejecting the notion of selected views, the central sweeping curve of the roof inverts a small saddle in the range with which it is perfectly aligned. The soaring wave of custom windows and the open floor plan make the relatively modest house feel sizable despite its footprint of just under 2,000 square feet. Officially a two bedroom home, the bunk room and loft allow the home to comfortably sleep ten, encouraging large gatherings of family and friends. The home is completely off the grid in response to the unique and fragile qualities of the landscape. Great care was taken to respect the regions vernacular through the use of mostly native materials and a palette derived from the terrain found at 9,820 feet above sea level.
Photographer: Gibeon Photography

 FOUR POINT DESIGN BUILD INC
DESIGN BUILD REMODEL | Vintage Bathroom Transformation | FOUR POINT DESIGN BUILD INC
This vintage inspired master bath remodel project is a FOUR POINT FAVORITE. A complete design-build gut and re-do, this charming space complete with swap meet finds, new custom pieces, reclaimed wood, and extraordinary fixtures is one of our most successful design solution projects.
THANK YOU HOUZZ and Becky Harris for FEATURING this very special PROJECT!!! See it here at http://www.houzz.com/ideabooks/23834088/list/old-hollywood-style-for-a-newly-redone-los-angeles-bath
Photography by Riley Jamison
AS SEEN IN
Houzz
Martha Stewart

 CARNEMARK design + build
A rich chestnut quartz counter is the perfect place for the client’s cologne collection. On each side of the mirror, shelves are concealed with roll-up doors, housing watches and cufflinks safely under lock-and-key. Sleek drawers beneath keep socks and accessories easily within reach. A soft pendant light dangles delicately from above to create a soft glow and a touch of whimsy. Photography by Anice Hoachlander.
 Successful Staging/Bobbie McGrath
Photos are by Kyle Santee Media.
Inspiration for a timeless detached studio / workshop shed remodel in Raleigh
Inspiration for a timeless detached studio / workshop shed remodel in Raleigh
 Staged4Success
Teen Lounge
Example of a mid-sized beach style enclosed ceramic tile family room design in San Diego with gray walls and a wall-mounted tv
Example of a mid-sized beach style enclosed ceramic tile family room design in San Diego with gray walls and a wall-mounted tv
 Staged4Success
Teen Lounge
Mid-sized beach style enclosed ceramic tile family room photo in San Diego with gray walls and a wall-mounted tv
Mid-sized beach style enclosed ceramic tile family room photo in San Diego with gray walls and a wall-mounted tv

 So Cal Builders & Design
Adding new maser bedroom with master bathroom to existing house.
New walking shower with frameless glass door and rain shower head.
Doorless shower - large contemporary master white tile and marble tile slate floor, black floor and double-sink doorless shower idea in Los Angeles with white cabinets, a two-piece toilet, an undermount sink, marble countertops, gray countertops, blue walls, furniture-like cabinets, a niche and a built-in vanity
Doorless shower - large contemporary master white tile and marble tile slate floor, black floor and double-sink doorless shower idea in Los Angeles with white cabinets, a two-piece toilet, an undermount sink, marble countertops, gray countertops, blue walls, furniture-like cabinets, a niche and a built-in vanity
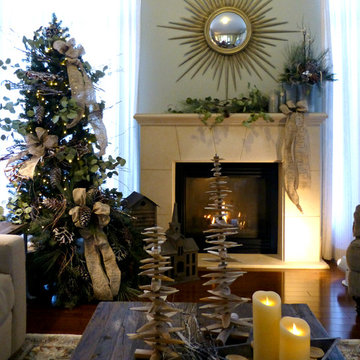 Home Staging 4 Success
Photography by C Trudell of HS4S
Decor and tree provided by Springhill Flowers (London, ON)
Natural elements with Nordic influences were used to provide a warm, inviting space.
 Successful Staging/Bobbie McGrath
Angling furniture can provide great photo opportunities as well as provide fresh ideas to home shoppers.
Bobbie McGrath/Successful Staging
Large transitional medium tone wood floor and brown floor enclosed dining room photo in Raleigh with brown walls and no fireplace
Large transitional medium tone wood floor and brown floor enclosed dining room photo in Raleigh with brown walls and no fireplace

 Home Staging 4 Success
Photo Credit: Saleme Fayad Photography
Example of a 1950s pink tile ceramic tile bathroom design in Toronto with shaker cabinets, white cabinets, gray walls and granite countertops
Example of a 1950s pink tile ceramic tile bathroom design in Toronto with shaker cabinets, white cabinets, gray walls and granite countertops

 Erin Lau Landscape Design- Seattle
Juniper wood raised beds. Woodchips surrounding and insectary beds for pollination.
Design ideas for a traditional landscaping in Seattle.
Design ideas for a traditional landscaping in Seattle.
30