
Search results for "Sucking" in Home Design Ideas

 Devine Bath & Kitchen
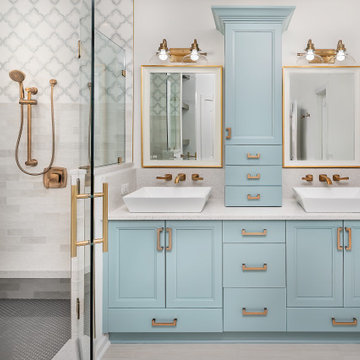
Master bathroom gets major modern update. Built in vanity with natural wood stained panels, quartz countertop and undermount sink. New walk in tile shower with large format tile, hex tile floor, shower bench, multiple niches for storage, and dual shower head. New tile flooring and lighting throughout. Small second vanity sink.

 Deconstructed Living Design
Large transitional ceramic tile utility room photo in Philadelphia with shaker cabinets, white cabinets, wood countertops, beige walls and a side-by-side washer/dryer

 Mi-Kin Creations, Inc.
Custom oak bar with a wine barrel look.
Custom cabinetry painted baltic gray by Sherwin Williams.
Inspiration for a cottage galley light wood floor and beige floor wet bar remodel in Atlanta with shaker cabinets and gray cabinets
Inspiration for a cottage galley light wood floor and beige floor wet bar remodel in Atlanta with shaker cabinets and gray cabinets
Find the right local pro for your project

 Christiano Homes, Inc.
Lane Dittoe
Seated home bar - small contemporary galley medium tone wood floor and brown floor seated home bar idea in Orange County with an undermount sink and marble countertops
Seated home bar - small contemporary galley medium tone wood floor and brown floor seated home bar idea in Orange County with an undermount sink and marble countertops

 Tin Cup Enterprises
Inspiration for a mid-sized transitional beige tile, gray tile and stone tile slate floor alcove bathtub remodel in DC Metro with flat-panel cabinets, medium tone wood cabinets, a two-piece toilet, gray walls, an undermount sink and granite countertops

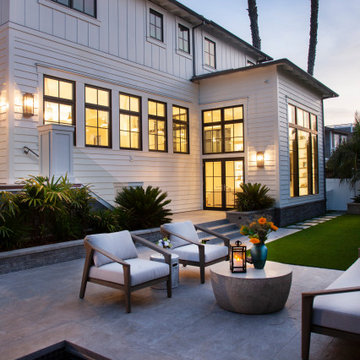
 Flagg Coastal Homes
Enjoy a coastal evening
Inspiration for a large coastal backyard partial sun patio remodel in San Diego
Inspiration for a large coastal backyard partial sun patio remodel in San Diego

 Creative Contracting Inc.
Eat-in kitchen - large traditional u-shaped light wood floor and beige floor eat-in kitchen idea in Philadelphia with an undermount sink, recessed-panel cabinets, white cabinets, quartz countertops, multicolored backsplash, mosaic tile backsplash, stainless steel appliances and an island

 Frenchs Cabinet Gallery llc
Stunning black and white transitional style kitchen with Wynnbrooke cabinets: Mission door style, Frost and Black paint colors.
Builder: Kole Construction
Cabinets: French's Cabinet Gallery
Cabinet Designer: Kym-Alayne Heaton
Photographer: HomePixMedia.com
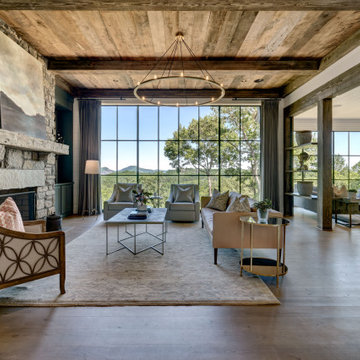


 Talla Skogmo Interior Design
Living room - mid-sized rustic formal and open concept carpeted and red floor living room idea in Minneapolis with a standard fireplace, a stone fireplace, brown walls and no tv


 Rikki Snyder
Photo: Rikki Snyder © 2013 Houzz
Art work:
-"Crystal House" apartment building sign purchased from Fab.com
-Trio of block mounted femme fetale prints, purchased from East Village street artist, Cousin John
-Gama Go La Familia, by Tim Biskup, signed and printed on canvas, a Christmas gift from Engelbach's father.
-Painted tin Uncle Sam by outside artist, T Brown was a Slotkin auction piece also gifted by Engelbach's father.
-Sister Ruby Sees All, by Dr. Bob, purchased outside Jackson Square in the French Quarter

 Phillips Garden
Inspiration for a small modern partial sun courtyard concrete paver landscaping in Minneapolis.
Inspiration for a small modern partial sun courtyard concrete paver landscaping in Minneapolis.


 UV Designs
Inspiration for a large mid-century modern l-shaped porcelain tile open concept kitchen remodel in Denver with an undermount sink, shaker cabinets, light wood cabinets, quartz countertops, beige backsplash, mosaic tile backsplash, stainless steel appliances and an island

 G Chada Design Studio
Gary Chada
Eclectic freestanding desk dark wood floor home office library photo in Milwaukee with beige walls
Eclectic freestanding desk dark wood floor home office library photo in Milwaukee with beige walls
 Western Window Systems
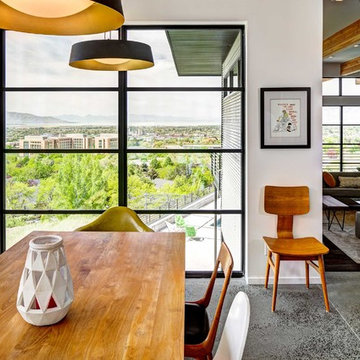
From Provo's east bench, the home boasts far-reaching views.
Inspiration for a contemporary home design remodel in Salt Lake City
Inspiration for a contemporary home design remodel in Salt Lake City
10