
Search results for "Sucking" in Home Design Ideas

 Sogno Design Group
Photo by Michele Lee Willson
Eat-in kitchen - mid-sized transitional l-shaped eat-in kitchen idea in San Francisco with an undermount sink, flat-panel cabinets, medium tone wood cabinets, quartzite countertops, white backsplash, ceramic backsplash, stainless steel appliances and an island
Eat-in kitchen - mid-sized transitional l-shaped eat-in kitchen idea in San Francisco with an undermount sink, flat-panel cabinets, medium tone wood cabinets, quartzite countertops, white backsplash, ceramic backsplash, stainless steel appliances and an island

 The Marler Company
Living room - large coastal enclosed medium tone wood floor living room idea in Atlanta with beige walls, a standard fireplace, a brick fireplace and a tv stand

 Eclectic Avenue Styling
Example of a transitional light wood floor and beige floor open concept kitchen design in Oklahoma City with a farmhouse sink, shaker cabinets, black cabinets, white backsplash, stainless steel appliances, an island and white countertops
Find the right local pro for your project

 IC360 Images/Jim Tschetter
Jim Tschetter / IC360 Images
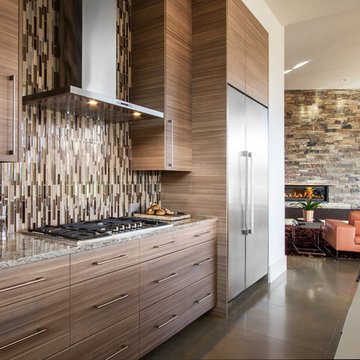
Example of a trendy u-shaped dark wood floor kitchen design in Chicago with an undermount sink, flat-panel cabinets, medium tone wood cabinets, metallic backsplash and an island
Example of a trendy u-shaped dark wood floor kitchen design in Chicago with an undermount sink, flat-panel cabinets, medium tone wood cabinets, metallic backsplash and an island

 DSO Designs
Preview First
Eat-in kitchen - mid-sized transitional u-shaped porcelain tile eat-in kitchen idea in San Diego with a farmhouse sink, shaker cabinets, white cabinets, quartz countertops, yellow backsplash, stone tile backsplash, stainless steel appliances and an island
Eat-in kitchen - mid-sized transitional u-shaped porcelain tile eat-in kitchen idea in San Diego with a farmhouse sink, shaker cabinets, white cabinets, quartz countertops, yellow backsplash, stone tile backsplash, stainless steel appliances and an island


 Laura Sehn Design Group
Inspiration for a mid-sized modern single-wall ceramic tile dedicated laundry room remodel in Ottawa with gray walls, a drop-in sink, recessed-panel cabinets, white cabinets, solid surface countertops and a side-by-side washer/dryer

 Sicora Design/Build
Farm Kid Studios
Trendy open concept light wood floor living room photo in Minneapolis with a standard fireplace and a stone fireplace
Trendy open concept light wood floor living room photo in Minneapolis with a standard fireplace and a stone fireplace

 Reach Design
South facing all white kitchen with high gloss laminate cabinets and Cambria Torquay counters, extensive window offering a view of the trees. Custom designed and painted glass backsplash. Under mount sink and induction cooktop. Kitchen is open to the dining room and to the play/family room.
Photo: Reach Design


 Verne Pershing, The Art of Gardening
The fabric also keeps the gravel from getting sucked down into the soil during the rainy season. We can get 40" of rain/year in this area.
This is an example of a large rustic partial sun hillside gravel retaining wall landscape in Sacramento for summer.
This is an example of a large rustic partial sun hillside gravel retaining wall landscape in Sacramento for summer.

 Element Construction Partners
Large elegant tile outdoor kitchen porch photo in Atlanta with a standard fireplace, a stone fireplace, a standard ceiling and a roof extension


 Michael Hershenson Architects
Cable Photography
Example of a large tuscan orange two-story stucco exterior home design in Chicago with a hip roof
Example of a large tuscan orange two-story stucco exterior home design in Chicago with a hip roof


 Archadeck of Raleigh-Durham
From the cool comfort of the shade on this backporch, these Raleigh homeowners have the options to suck up some sun on their classic wood deck - attached to the porch.


 SHAPESIDE
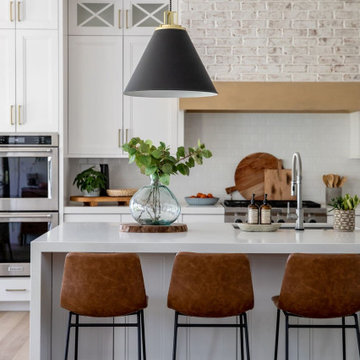
Open concept kitchen - mid-sized coastal u-shaped light wood floor and beige floor open concept kitchen idea in Los Angeles with an integrated sink, shaker cabinets, white cabinets, marble countertops, white backsplash, ceramic backsplash, stainless steel appliances, an island and white countertops

 Haggard Home Cabinetry & Design
White farmhouse sink compliments the custom green cabinets and black fixtures and pulls.
Large 1960s l-shaped dark wood floor and brown floor open concept kitchen photo in Atlanta with a farmhouse sink, shaker cabinets, green cabinets, quartzite countertops, white backsplash, subway tile backsplash, stainless steel appliances, an island and gray countertops
Large 1960s l-shaped dark wood floor and brown floor open concept kitchen photo in Atlanta with a farmhouse sink, shaker cabinets, green cabinets, quartzite countertops, white backsplash, subway tile backsplash, stainless steel appliances, an island and gray countertops
6