
Search results for "Suffered" in Home Design Ideas

 User
UserExample of a trendy freestanding desk dark wood floor, brown floor and wallpaper home office design in Los Angeles with blue walls


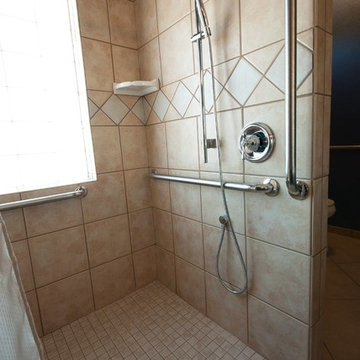
 Chermac Builders Inc
After photo of shower. Tub was removed and space incorporated into a large Roll-in/Curbless shower to accommodate a wheelchair. Porcelain tile was used along with peened grab bars and scald guard shower valve. Two valves were used - One for standing shower for client's good days, and another at a bench seat when the client was suffering from leg fatigue.
Photo by: Chiemi Photography
Find the right local pro for your project
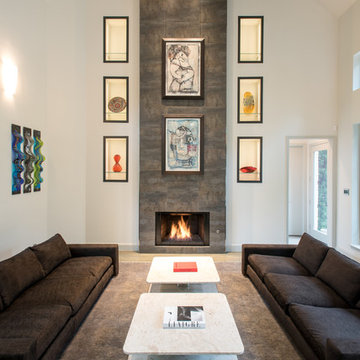
 Kasper Custom Home Remodeling
This shot of the formal living room provides a more intimate view of the seating area and adjacent art. All this room needs is a fine wine, a charcuterie board, and a few friends to make it feel complete.
Designer: Debra Owens
Photographer: Michael Hunter

 Nifelle Design - Fine Interiors
David Papazian
Inspiration for a transitional dining room remodel in Portland
Inspiration for a transitional dining room remodel in Portland
 Jane Ellison
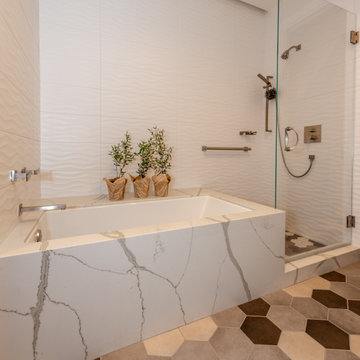
This home in Napa off Silverado was rebuilt after burning down in the 2017 fires. Architect David Rulon, a former associate of Howard Backen, known for this Napa Valley industrial modern farmhouse style. Composed in mostly a neutral palette, the bones of this house are bathed in diffused natural light pouring in through the clerestory windows. Beautiful textures and the layering of pattern with a mix of materials add drama to a neutral backdrop. The homeowners are pleased with their open floor plan and fluid seating areas, which allow them to entertain large gatherings. The result is an engaging space, a personal sanctuary and a true reflection of it's owners' unique aesthetic.
Inspirational features are metal fireplace surround and book cases as well as Beverage Bar shelving done by Wyatt Studio, painted inset style cabinets by Gamma, moroccan CLE tile backsplash and quartzite countertops.
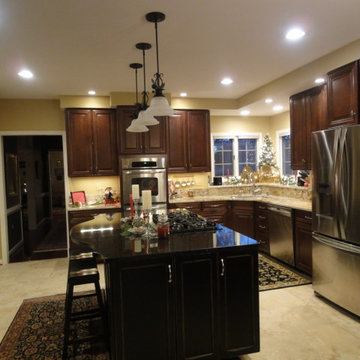
 KSA Kitchens
This kitchen suffered severe water damage and had to be completely replaced! The Waypoint cabinets are cherry with a chocolate glaze in the 720 door style. The homeowner wanted to keep her original plumbing footprint at the corner so she could take advantage of her windows. Giving our client larger sink capacity was solved by reversing the front of the Franke Centennial sink so the narrower back is now the front! We re-used her black island with Uba Tuba granite as well as the beautiful Betalaurie granite on the perimeter. Her porcelain tile looks so much like limestone that it's hard to tell the difference!
 Studio Dearborn
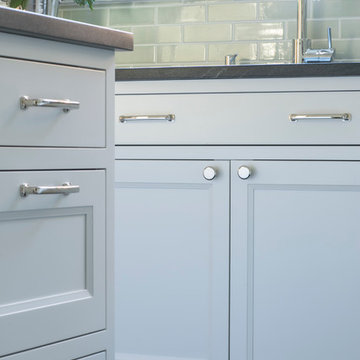
This lovely colonial revival in Scarsdale New York with classic lines suffered from a dated, cramped kitchen. Studio Dearborn worked with the client to expand the space and design a layout than enabled seating around the island and plentiful storage. All appliances by Miele; countertops, Jet Mist granite; Backsplash, Crackle subway by Vermeere Classics; Bar Stools, Crate and Barrel; hardware, Alexander Jeffrey Belcastel collection; pendants, Restoration Hardware
 Studio Dearborn
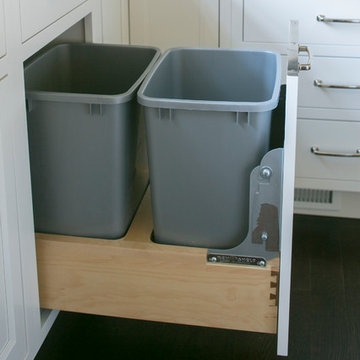
This lovely colonial revival in Scarsdale New York with classic lines suffered from a dated, cramped kitchen. Studio Dearborn worked with the client to expand the space and design a layout than enabled seating around the island and plentiful storage. All appliances by Miele; countertops, Jet Mist granite; Backsplash, Crackle subway by Vermeere Classics; Bar Stools, Crate and Barrel; hardware, Alexander Jeffrey Belcastel collection; pendants, Restoration Hardware

 Debra Kling Colour Consultant
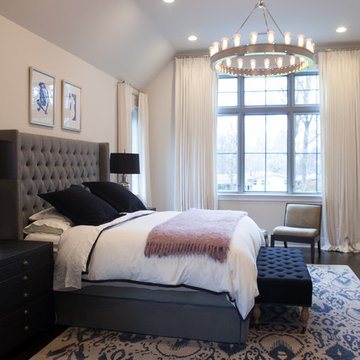
Mid-sized trendy master dark wood floor bedroom photo in New York with white walls


 Susan Nelson Interiors
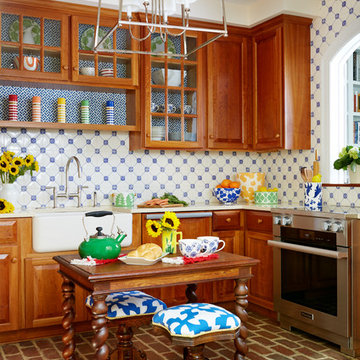
Inspiration for a transitional brick floor enclosed kitchen remodel in DC Metro with a farmhouse sink, ceramic backsplash and stainless steel appliances
 Saxony Design Build
Joshua Cain
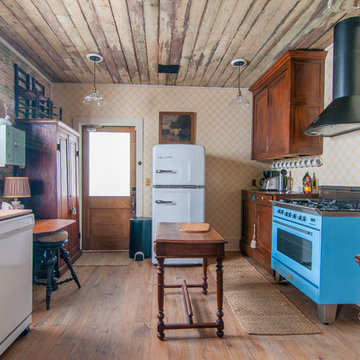
Eclectic medium tone wood floor kitchen photo in New Orleans with recessed-panel cabinets, dark wood cabinets, wood countertops, colored appliances and an island
Eclectic medium tone wood floor kitchen photo in New Orleans with recessed-panel cabinets, dark wood cabinets, wood countertops, colored appliances and an island
 Chelsea Kasch
Nick Bayless Photography
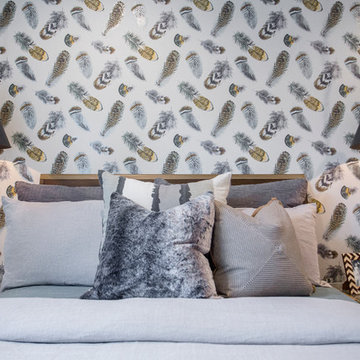
Inspiration for a transitional carpeted bedroom remodel in Salt Lake City with multicolored walls
Inspiration for a transitional carpeted bedroom remodel in Salt Lake City with multicolored walls
 9 square studio
Andrea Calo

Mid-sized danish light wood floor great room photo in Austin with white walls and no fireplace
Mid-sized danish light wood floor great room photo in Austin with white walls and no fireplace


 Garden Studio
www.nicholasgingold.com
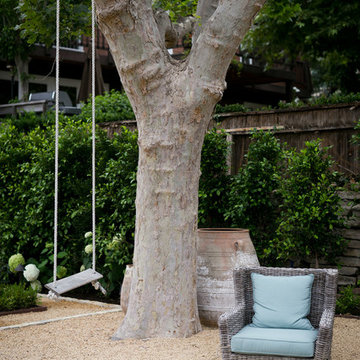
This is an example of a large traditional landscaping in Orange County.
This is an example of a large traditional landscaping in Orange County.
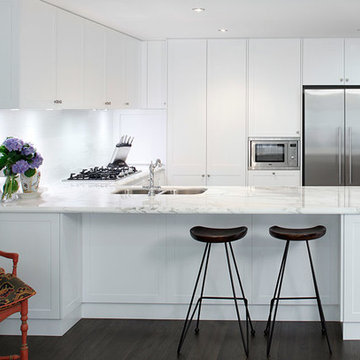
 Art of Kitchens Pty Ltd
To create this semi-traditional kitchen, Art of Kitchens have taken a standard layout and combined Vivid White Polyurethane cabinets, white tiles and Calcutta marble tops to create a semi-traditional kitchen that is anything but average. A breakfast bar with minimalist black stools breaks up the cabinetry facing the living rooms, and offers the perfect position to take in the pristine white of the cabinets and tiles, the thick Calcutta marble tops and the traditional tapware and stainless steel appliances.
Despite the open-plan space, the kitchen originally suffered from a lack of natural light. The owner wanted to keep the existing footprint, but also wanted a semi-traditional kitchen in keeping with the rest of the recently renovated apartment. The design team used white cabinets and tiles to enhance the light, and added Calcutta Marble tops and classic tapware to achieve some real wow factor in an otherwise traditional layout.
As with all Art of Kitchen projects, design doesn’t stop at the kitchen door. The Calcutta marble tops and Vivid White cabinets are continued in the dining room, perfectly balancing the primary colours of the artwork above, and creating a lovely contrast to the dark wood of the floors. The result is a quality contemporary kitchen that will remain fresh for many years to come.


8