
Search results for "Sufficient" in Home Design Ideas
 Lochwood-Lozier Custom Homes
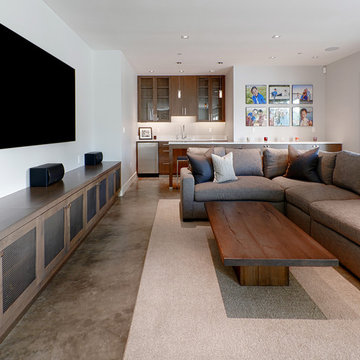
Example of a large trendy enclosed concrete floor family room design in Seattle with a bar, white walls, no fireplace and a wall-mounted tv
 Kitcheneering
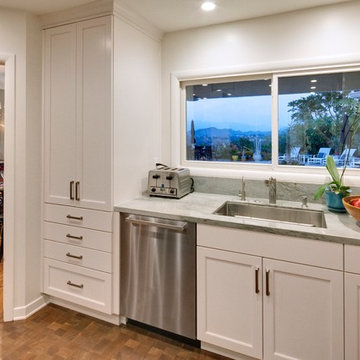
In order to maximize both view and storage capacity, we chose to use a tall, deep cabinet to store plates and glassware. In order to have the same amount of storage in wall cabinets, the window would have been much smaller. As the view is of the homeowners pool, garden and the Hollywood Hills, we chose to prioritize the window and the storage, rather than obsess over the symmetry of the space.
Photo by Lane Barden
 M. Swabb Interior Design
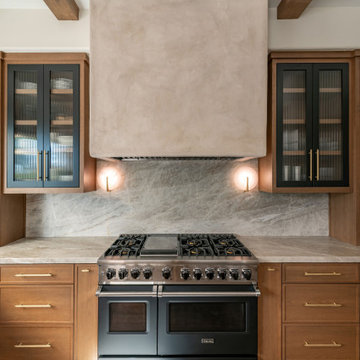
Refined Oak & Stone kitchen renovation, nestled near Rancho Santa Fe. This stunning kitchen features rift-cut white oak cabinets, sleek black accents, and timeless Taj Mahal quartzite countertops and backsplash. Perfect for those seeking a modern yet refined aesthetic, this design blends natural warmth with sophisticated elements. The spacious layout and meticulous craftsmanship make it an ideal example of luxury kitchen design in San Diego.
If you’re looking for inspiration or a high-end kitchen remodel, the Refined Oak & Stone project is a showcase of excellence in materials and design. Whether you want custom cabinetry, premium stone surfaces, or a sleek, contemporary feel, this kitchen renovation highlights the best in modern kitchen design.
Find the right local pro for your project
 Studio Blue, LLC

Inspiration for a timeless l-shaped medium tone wood floor open concept kitchen remodel in Minneapolis with shaker cabinets, white cabinets, stainless steel appliances and an island
 Germano Creative Interior Contracting Ltd
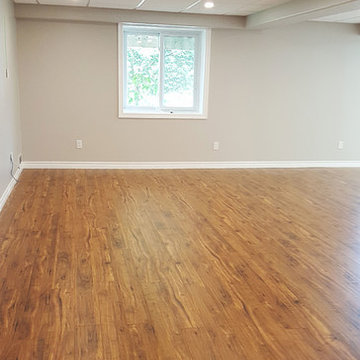
The potlights installed throughout the recreational area provide sufficient lighting.
Basement - large transitional walk-out laminate floor and brown floor basement idea in Toronto
Basement - large transitional walk-out laminate floor and brown floor basement idea in Toronto
 Interactive Construction
Matt Lawson
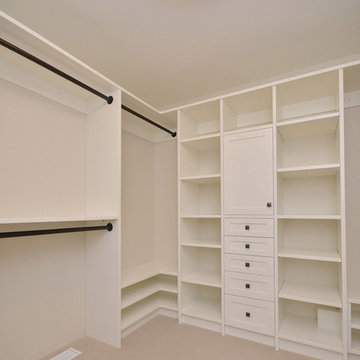
Walk-in closet - mid-sized transitional gender-neutral carpeted walk-in closet idea in Vancouver with open cabinets and white cabinets
Walk-in closet - mid-sized transitional gender-neutral carpeted walk-in closet idea in Vancouver with open cabinets and white cabinets

 Budget Blinds
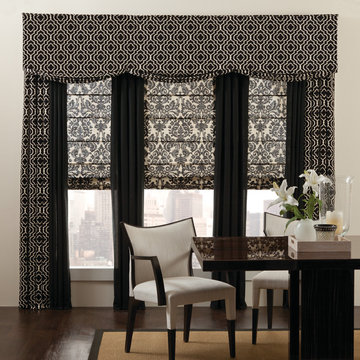
Flat fold roman shades are paired with both solid and print panels with a large valance for a striking statement in any room.
Mid-sized eclectic freestanding desk dark wood floor home office photo in Cleveland with beige walls and no fireplace
Mid-sized eclectic freestanding desk dark wood floor home office photo in Cleveland with beige walls and no fireplace
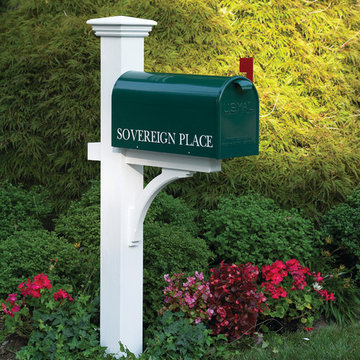
 Good Directions, Inc.
Our handsome mail posts are as durable as they are stylish, providing proud service no matter the weather, season after season. All are made of cedar and stained white. All mail box posts are of sufficient length to allow for up to a 30" burial

 New Zealand Certified Builders Association
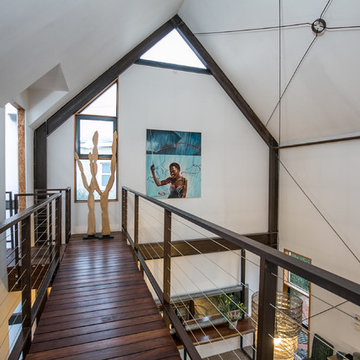
Ceilings and walls are lined with birch ply without skirtings or architraves, and used to build vanities, shelving, and kitchen cabinetry.
Bathroom - craftsman master green tile and porcelain tile cork floor, brown floor and single-sink bathroom idea with brown countertops, a floating vanity and wood countertops
Bathroom - craftsman master green tile and porcelain tile cork floor, brown floor and single-sink bathroom idea with brown countertops, a floating vanity and wood countertops

 Evanart
Design ideas for a mid-sized rustic partial sun front yard concrete paver driveway in San Diego.
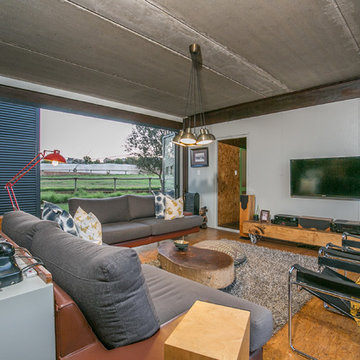
 MLB Design Group
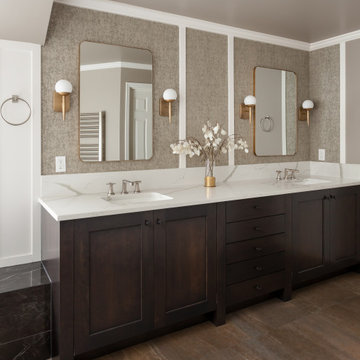
Notice that the centerline of the right-hand sink puts the user sufficiently far from the wall so as not to bang an elbows. There's quite a bit of countertop real estate between the sinks so both clients have space to place items, and nobody gets in the other's way. Notice the floor detail at the left cabinet leg, and take a closer look in photos that follow.
 New Zealand Certified Builders Association

Building off-grid with all modern conveniences.
Example of an arts and crafts backyard ground level deck design with a roof extension
Example of an arts and crafts backyard ground level deck design with a roof extension
 Berneche2 Architecture PC
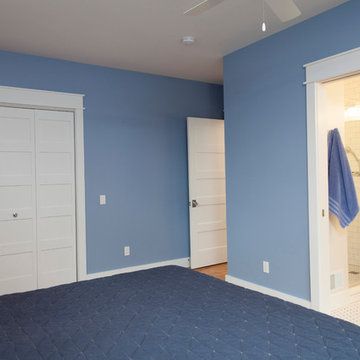
Master Bedroom and Bath. Being a medium-sized home, standard 24-inch deep closets in lieu of walk-ins were considered sufficient.
Duneland Fine Homes
Donna Natale Mason Interior Design
PGP Creative Photography
 Jennifer Gilmer Kitchen & Bath
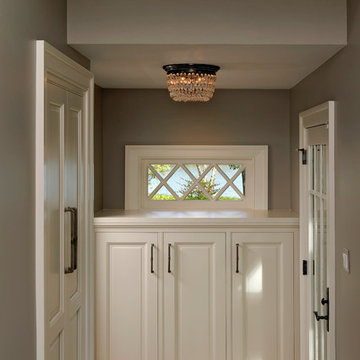
Easton, Maryland Traditional Kitchen Design by #JenniferGilmer with a lake view
http://gilmerkitchens.com/
Photography by Bob Narod
 Cascade West Development
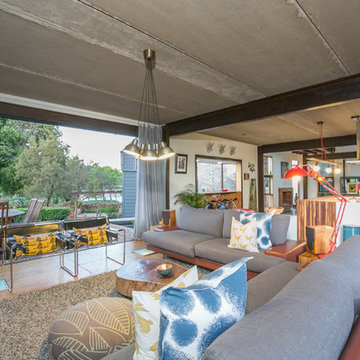
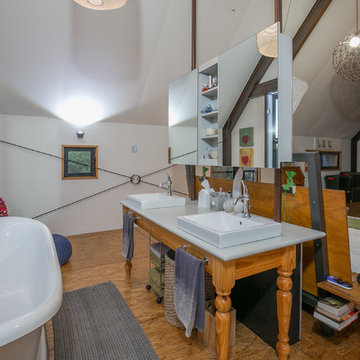
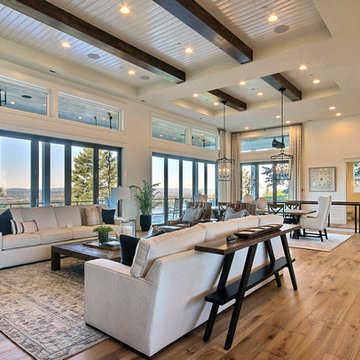
Inspired by the majesty of the Northern Lights and this family's everlasting love for Disney, this home plays host to enlighteningly open vistas and playful activity. Like its namesake, the beloved Sleeping Beauty, this home embodies family, fantasy and adventure in their truest form. Visions are seldom what they seem, but this home did begin 'Once Upon a Dream'. Welcome, to The Aurora.
16