
Search results for "Sufficient" in Home Design Ideas


 User
UserAlise O'Brien
Example of a mid-sized classic medium tone wood floor and brown floor powder room design in St Louis with flat-panel cabinets, an undermount sink, marble countertops, white countertops and orange cabinets
Example of a mid-sized classic medium tone wood floor and brown floor powder room design in St Louis with flat-panel cabinets, an undermount sink, marble countertops, white countertops and orange cabinets

 Pixers
 Distinctive and powerful patterns awaken positive associations with summer and tropical landscapes. They are also a perfect match to modern wooden furniture. Apart from this , pineapples symbolize warmth and joy, so this should be a sufficient reason not only to eat them, but also to surround ourselves with them.
Find the right local pro for your project

 Point Design LLC by Julie Mann
Fluted fillers, and raised panel cabinetry make this a traditional bar. Adding the sink, and many small appliances make it self sufficient.
Inspiration for a mid-sized timeless basement remodel in Denver with yellow walls and no fireplace
Inspiration for a mid-sized timeless basement remodel in Denver with yellow walls and no fireplace

 Five Sextillion
The brief was to create a Classic Contemporary Ensuite and Principle bedroom which would be home to a number of Antique furniture items, a traditional fireplace and Classical artwork.
We created key zones within the bathroom to make sufficient use of the large space; providing a large walk-in wet-floor shower, a concealed WC area, a free-standing bath as the central focus in symmetry with his and hers free-standing basins.
We ensured a more than adequate level of storage through the vanity unit, 2 bespoke cabinets next to the window and above the toilet cistern as well as plenty of ledge spaces to rest decorative objects and bottles.
We provided a number of task, accent and ambient lighting solutions whilst also ensuring the natural lighting reaches as much of the room as possible through our design.
Our installation detailing was delivered to a very high level to compliment the level of product and design requirements.

 Rachel Loewen Photography
Photo: Rachel Loewen © 2018 Houzz
Eat-in kitchen - industrial l-shaped medium tone wood floor and brown floor eat-in kitchen idea in Chicago with flat-panel cabinets, dark wood cabinets, gray backsplash, stainless steel appliances, an island and gray countertops
Eat-in kitchen - industrial l-shaped medium tone wood floor and brown floor eat-in kitchen idea in Chicago with flat-panel cabinets, dark wood cabinets, gray backsplash, stainless steel appliances, an island and gray countertops
 Jones Pierce Architects
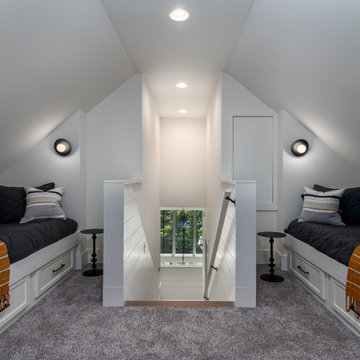
The Guest House is a self-sufficient space with a kitchen, private bedroom and a bunk room to segregate a greek chapter or guest with smaller kids that want to be separated from the house.


 Cristari
If you're tired of your laundry falling behind your front loading washer and dryer, it's time to discover the Haus Maus Laundry Guard. This clever accessory will keep your laundry clean and on top of your machines, while providing an expanded work space in your laundry room. The unique hinged design adapts to fit either one or two machines, and can be used on stacked machines with sufficient space between top of machine and ceiling. Each back panel is 25.25 inches wide with an overall width of 51.5 inches when used on two machines

 Aspen Design Room
This space is more intimate than the expansive family room but with the same mountain modern home furnishings from the Aspen Design Room. With the built in fireplace, wall mounted TV and proximity to the kitchen this is the go to space for watching your favorite football team or sporting event!
 National Association of the Remodeling Industry
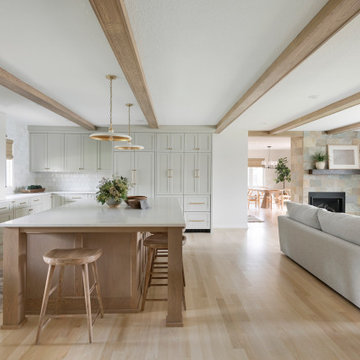
This home required an inventive solution to enhance and better utilize the existing space. The current kitchen was small, dimly lit, and lacked sufficient counter space and the tiny breakfast bar felt disconnected from the work area. Homeowners wanted an updated, brighter, more open space that increased the functionality of their current square footage. The new kitchen’s open concept creates a unified feeling throughout the main floor. The design offers plenty of storage and cooking space, as well as an inviting seating area that comfortably accommodates family and guests. This space has truly become the gathering space they envisioned.
 User
UserExample of a transitional u-shaped medium tone wood floor and brown floor eat-in kitchen design in Boston with a farmhouse sink, recessed-panel cabinets, white cabinets, quartz countertops, gray backsplash, stainless steel appliances, an island and white countertops

 Turnbull Griffin Haesloop
Photo by David Wakely
Example of a mountain style one-story wood exterior home design in San Francisco
Example of a mountain style one-story wood exterior home design in San Francisco

 Leona Mozes Photography
Leona Mozes Photography for Judi Fried Interiors
Mid-sized transitional dark wood floor kitchen photo in Montreal with beaded inset cabinets, mosaic tile backsplash, an island, an undermount sink, gray cabinets and paneled appliances
Mid-sized transitional dark wood floor kitchen photo in Montreal with beaded inset cabinets, mosaic tile backsplash, an island, an undermount sink, gray cabinets and paneled appliances


 KBE Design & Build
Example of a transitional medium tone wood floor kitchen design in Philadelphia with a farmhouse sink, shaker cabinets, white cabinets, quartz countertops, blue backsplash, porcelain backsplash, stainless steel appliances, an island and white countertops

 Morrison Remodeling and Repairs LLC
This L-shaped island was designed for a left handed user. Note the toe kick heater that allows for sufficient heat in the kitchen space.
Example of a large transitional l-shaped ceramic tile eat-in kitchen design in Boston with an undermount sink, raised-panel cabinets, gray cabinets, quartz countertops, gray backsplash, stainless steel appliances, gray walls and an island
Example of a large transitional l-shaped ceramic tile eat-in kitchen design in Boston with an undermount sink, raised-panel cabinets, gray cabinets, quartz countertops, gray backsplash, stainless steel appliances, gray walls and an island

 HR Construction Inc.
Example of a mid-sized classic master bathroom design in Atlanta with an undermount sink, flat-panel cabinets, medium tone wood cabinets and an undermount tub
 User
UserA Vermont second home renovation used for an active family who skis. Photos by Matthew Niemann Photography.
Trendy 3/4 gray floor alcove bathtub photo in Dallas with open cabinets, light wood cabinets, white walls, a vessel sink and wood countertops
Trendy 3/4 gray floor alcove bathtub photo in Dallas with open cabinets, light wood cabinets, white walls, a vessel sink and wood countertops
 Sarah Merrigan Design

Coastal living room space with unique accent chair and custom art. Kids play space attached to living room with built-in storage
Example of a mid-sized beach style enclosed living room design in Boston with a brick fireplace
Example of a mid-sized beach style enclosed living room design in Boston with a brick fireplace
18