
Search results for "Sufficient" in Home Design Ideas

 User
UserHome comforts enhance wellbeing and so have a direct impact on recovery. This is more than enough reason for us to design bed headboards which are not just functionally perfect but sufficiently appealing to compliment any setting. Love this one from @vantpanels?
Layout: Twin - King Size Headboard - Packs Of 4
Color: Suede Neutral
Size: 39" Wide x 11.5" Height

 America's Best House Plans
The kitchen is a chef's delight spanning from wall to wall and offering sufficient storage space, countertop space, and a double sink with window views overlooking the rear of the home. The center island adds extra prep space and an eating bar.


Find the right local pro for your project


 R&J Painting LLC
• Sufficiently Prepared Area ahead of Services
• Cleaned all Railings, Posts, Risers and Stringer ahead of Services
• Primed and Paint in two coats

 Winbourne Building and Design
In the summer of 2017 we fully restored a historic, 1950's era colonial in the town of West Irondeqouit. The floors were restored to its original finish and the wall in-between the dining room and kitchen was removed to open the floor plan. The peninsula added an eat in breakfast bar with sufficient lighting from the pendant lights. The bathroom was taken down to the studs and restored with a timeless look.


 Design DCA
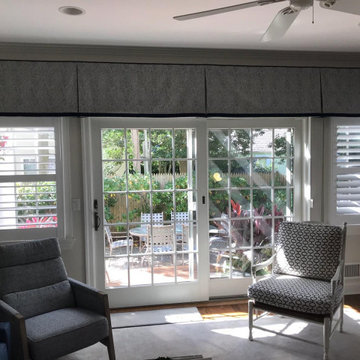
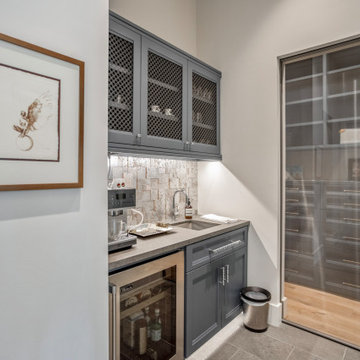
Graphite shaker cabinetry topped by upper units with decorative wire mesh inserts for a refined utilitarian detail. An iridescent tile backsplash adds texture against the concrete toned countertop, while an integrated sink , wine refrigerator make the space fully self sufficient.

 Décor Aid
Everyone deserves to end the day in a comfortable, tranquil home. And for those with children, it can seem impossible to reconcile the challenges of family life with the need to have a well-designed space. Our client—a financial executive and her family of four—had not considered a design makeover since moving into their apartment, which was more than ten years ago. So when she reached out to Decor Aid, she asked us to modernize and brighten her home, in addition to creating a space for her family to hang out and relax.
The apartment originally featured sunflower-yellow walls and a set of brown suede living room furniture, all of which significantly darkened the space. The living room also did not have sufficient seating options, so the client was improvising seating arrangements when guests would come over.
With no outward facing windows, the living room received little natural light, and so we began the redesign by painting the walls a classic grey, and adding white crown molding.
As a pathway from the front door to the kitchen, the living room functions as a high-traffic area of the home. So we sourced a geometric indoor-outdoor area rug, and established a layout that’s easy to walk through. We also sourced a coffee table from Serena & Lily. Our client has teenage twins, and so we sourced a sturdy sectional couch from Restoration Hardware, and placed it in a corner which was previously being underused.
We hired an electrician to hide all of the cables leading to the media console, and added custom window treatments. In the kitchen, we painted the cabinets a semi-gloss white, and added slate flooring, for a clean, crisp, modern look to match the living room.
The finishing touches included a set of geometric table objects, comfortable throw rugs, and plush high-shine pillows. The final result is a fully functional living room for this family of four.

 designATplay LLC
this bed features drawers around the perimeter and seating all around. the design is a combo of semigloss white finish and mahogany for the bedside table area. the lighting gives it the impression of floating and is sufficient for reading and other tasks. we love this design!

 Kon-strux Developments
This galley style kitchen is a chef's delight with a comfortable golden triangle, exceptional appliances and functional features in the cabinetry.
The European style frameless cabinetry consists of premium hard rock maple melamine boxes, doors and drawer fronts, finished in a weathered slate spray stain with satin finish lacquer. Features include soft-close cabinet doors and blu-motion slides in the drawers.
The perimeter counter tops are organic white quartz. The rectangular glass tile back splash selection further complements the glass and stainless steel of the cabinetry and appliances, tying the entire look together. The sleek stainless steel appliances integrate perfectly with the clean lines of the European style cabinetry, and are a perfect complement to the adjacent upper cabinetry section of stainless steel hinged glass doors. Even the oven door handle mirrors the sleek styling of the stainless steel drawer and door pull hardware on all the cabinetry.
The addition of decor accents in vibrant orange and red adds interest and character to the cool colour palette of the neutral grey tones in the cabinetry and finishes.

 Highland Builders LLC
Powder room with glam geometric wallpaper complimented with a vessel sink rustic vanity with riveted hardware. Counter top is quartz Viatera - Truffle. Mirror framed wall mirror.
Ryan Hainey
 designATplay LLC
this bed features drawers around the perimeter and seating all around. the design is a combo of semigloss white finish and mahogany for the bedside table area. the lighting gives it the impression of floating and is sufficient for reading and other tasks. we love this design!
 Bodewell

Lease Terms
• 1/2 month security deposit required.
• Tenants are required to obtain sufficient insurance to cover personal belongings against loss or damage from any cause and for third party liability.
• Quiet and responsible tenants preferred.
• Reference and credit checks required.
• No smoking.

 Annette English & Associates
Photography by Jon Coolidge.
Example of a trendy bathroom design in Los Angeles
Example of a trendy bathroom design in Los Angeles

 mC Architecture + Design
Example of a transitional formal and open concept dark wood floor living room design in New York with white walls, a standard fireplace and no tv
 NDC Fence and Deck
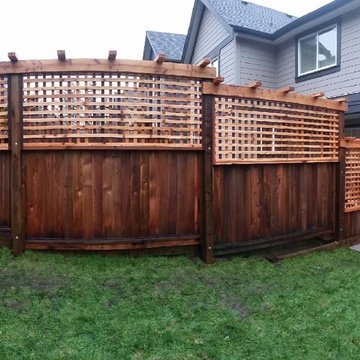
Our client had just taken ownership of a new development home. The standard builder fence wasn't tall enough to provide sufficient privacy, however as it was new and sandwich tightly between two poured sidewalks, I came up with this design to build off the existing fence but keep with the square lattice theme that is utilized throughout the house's yard space.

 DH Audio and Home Theater
The speakers are amazing. They needed to stay! The shelving--which isn't adjustable--needed to be modified to better accommodate the speakers. It wasn't sufficient to move just one shelf, though, as they would then be spaced too unevenly. All the shelves were pushed up.
22