
Search results for "Sufficient" in Home Design Ideas
 Winbourne Building and Design
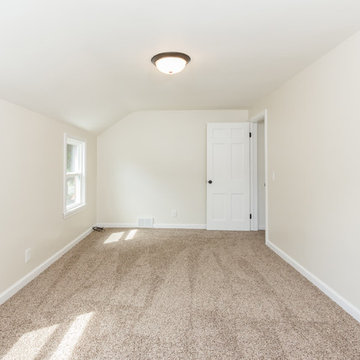
In the summer of 2017 we fully restored a historic, 1950's era colonial in the town of West Irondeqouit. The floors were restored to its original finish and the wall in-between the dining room and kitchen was removed to open the floor plan. The peninsula added an eat in breakfast bar with sufficient lighting from the pendant lights. The bathroom was taken down to the studs and restored with a timeless look.

Find the right local pro for your project

 S. Lee Wright Ltd.
Selection of a compact leather sofa (reclining!) to fit the space and meet the client's specific vision, along with providing sufficient lighting and a sense of expansion and warmth in an otherwise crowded small space. Photography by Peter Gotlieb.

 Allstone Boston
Our Glass Thassos was specified for an infinity swimming pool in Southampton, NY. For this project the surface was done in a fine sandblasted textured finish. The surface was the perfect texture that feels great on bare feet and provides sufficient traction on wet surfaces. The pavers used for this project are 36″x36″ square. Custom grates, steps and pool coping.

 Land Aesthetic
This project was an exploration in taking and urban corner lot and transforming it into and urban farm of sorts. The project incorporated rainwater tanks, raised vegetable beds, fruit trees, chicken coop, prefab studio, composite deck, poured in place concrete, pre-cast concrete, custom wood features, a green wall, custom bench/fountain, lighting, swimming pool with solar hot water heating, an outdoor kitchen, drip irrigation which is controlled by smart phone, landscape lighting which can be controlled by smart phone. A fun project where we melded contemporary elements with sustainable/ self sufficient principles.

 Insignia Kitchen
Inspiration for a small craftsman medium tone wood floor mudroom remodel in Chicago with gray walls and a white front door

 Seattle Staged to Sell and Design LLC
MVB.
Drop-in bathtub - large transitional master white tile marble floor drop-in bathtub idea in Seattle with beige walls
Drop-in bathtub - large transitional master white tile marble floor drop-in bathtub idea in Seattle with beige walls
 Land Aesthetic
This project was an exploration in taking and urban corner lot and transforming it into and urban farm of sorts. The project incorporated rainwater tanks, raised vegetable beds, fruit trees, chicken coop, prefab studio, composite deck, poured in place concrete, pre-cast concrete, custom wood features, a green wall, custom bench/fountain, lighting, swimming pool with solar hot water heating, an outdoor kitchen, drip irrigation which is controlled by smart phone, landscape lighting which can be controlled by smart phone. A fun project where we melded contemporary elements with sustainable/ self sufficient principles.

 Grills'n Ovens LLC
La Nordica Italy Magnolia cook stove in a kitchen. Note the simple sheet metal hearth pad, this is sufficient to protect the floor. Easy through the wall venting, use double wall stainless steel chimney if you do not want to overheat the kitchen. If you want to retain as much heat as possible in the room use black stove pipe.
 Lenox House Design

This shower was tucked under the home's eaves, while still allowing headspace at the tallest point for the shower head.
A stunning hand made shower tile graces the wall with a coordinating light mint penny round is playful on the floor.
 Design DCA
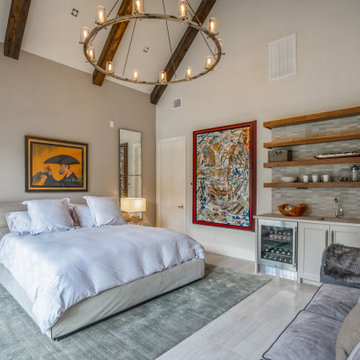
Vaulted ceilings with exposed scissor trusses and a wrought iron candle ring chandelier. A built in kitchenette with wood open shelving, stone tile backsplash, under counter wine refrigerator make the space entirely self sufficient, functioning more as a private guest apartment than a conventional bedroom.
 Winbourne Building and Design
In the summer of 2017 we fully restored a historic, 1950's era colonial in the town of West Irondeqouit. The floors were restored to its original finish and the wall in-between the dining room and kitchen was removed to open the floor plan. The peninsula added an eat in breakfast bar with sufficient lighting from the pendant lights. The bathroom was taken down to the studs and restored with a timeless look.
 Winbourne Building and Design
In the summer of 2017 we fully restored a historic, 1950's era colonial in the town of West Irondeqouit. The floors were restored to its original finish and the wall in-between the dining room and kitchen was removed to open the floor plan. The peninsula added an eat in breakfast bar with sufficient lighting from the pendant lights. The bathroom was taken down to the studs and restored with a timeless look.
 Winbourne Building and Design
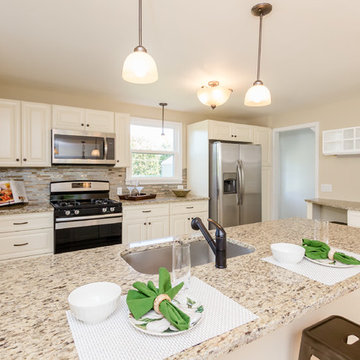
In the summer of 2017 we fully restored a historic, 1950's era colonial in the town of West Irondeqouit. The floors were restored to its original finish and the wall in-between the dining room and kitchen was removed to open the floor plan. The peninsula added an eat in breakfast bar with sufficient lighting from the pendant lights. The bathroom was taken down to the studs and restored with a timeless look.

 One Room at a Time, Inc.
The attic space was transformed from a cold storage area of 700 SF to useable space with closed mechanical room and 'stage' area for kids. Structural collar ties were wrapped and stained to match the rustic hand-scraped hardwood floors. LED uplighting on beams adds great daylight effects. Short hallways lead to the dormer windows, required to meet the daylight code for the space. An additional steel metal 'hatch' ships ladder in the floor as a second code-required egress is a fun alternate exit for the kids, dropping into a closet below. The main staircase entrance is concealed with a secret bookcase door. The space is heated with a Mitsubishi attic wall heater, which sufficiently heats the space in Wisconsin winters.
One Room at a Time, Inc.
 Allstone Boston
Our Glass Thassos was specified for an infinity swimming pool in Southampton, NY. For this project the surface was done in a fine sandblasted textured finish. The surface was the perfect texture that feels great on bare feet and provides sufficient traction on wet surfaces. The pavers used for this project are 36″x36″ square. Custom grates, steps and pool coping.

 Design 613, LLC
Although the kitchen is small and does not have a high ceiling, it feels spacious with its U-shape symmetric plan and wide walkways.
We eliminated an existing window to place the dual oven range in the center of the “U”, which allowed for 2 sufficient prep areas.
Photo by Israel Orange
 Winbourne Building and Design
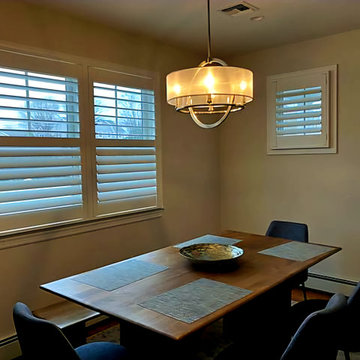
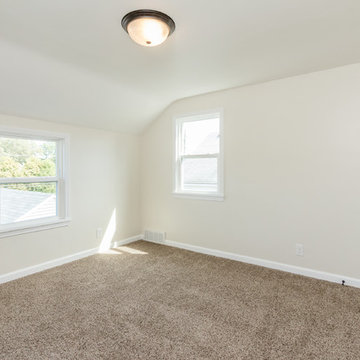
In the summer of 2017 we fully restored a historic, 1950's era colonial in the town of West Irondeqouit. The floors were restored to its original finish and the wall in-between the dining room and kitchen was removed to open the floor plan. The peninsula added an eat in breakfast bar with sufficient lighting from the pendant lights. The bathroom was taken down to the studs and restored with a timeless look.
25