
Search results for "Sufficient" in Home Design Ideas
 Winbourne Building and Design
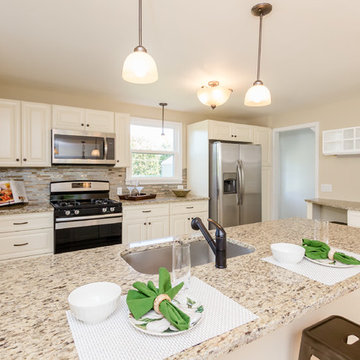
In the summer of 2017 we fully restored a historic, 1950's era colonial in the town of West Irondeqouit. The floors were restored to its original finish and the wall in-between the dining room and kitchen was removed to open the floor plan. The peninsula added an eat in breakfast bar with sufficient lighting from the pendant lights. The bathroom was taken down to the studs and restored with a timeless look.

 One Room at a Time, Inc.
The attic space was transformed from a cold storage area of 700 SF to useable space with closed mechanical room and 'stage' area for kids. Structural collar ties were wrapped and stained to match the rustic hand-scraped hardwood floors. LED uplighting on beams adds great daylight effects. Short hallways lead to the dormer windows, required to meet the daylight code for the space. An additional steel metal 'hatch' ships ladder in the floor as a second code-required egress is a fun alternate exit for the kids, dropping into a closet below. The main staircase entrance is concealed with a secret bookcase door. The space is heated with a Mitsubishi attic wall heater, which sufficiently heats the space in Wisconsin winters.
One Room at a Time, Inc.

 Allstone Boston
Our Glass Thassos was specified for an infinity swimming pool in Southampton, NY. For this project the surface was done in a fine sandblasted textured finish. The surface was the perfect texture that feels great on bare feet and provides sufficient traction on wet surfaces. The pavers used for this project are 36″x36″ square. Custom grates, steps and pool coping.
Find the right local pro for your project

 Design 613, LLC
Although the kitchen is small and does not have a high ceiling, it feels spacious with its U-shape symmetric plan and wide walkways.
We eliminated an existing window to place the dual oven range in the center of the “U”, which allowed for 2 sufficient prep areas.
Photo by Israel Orange
 Winbourne Building and Design
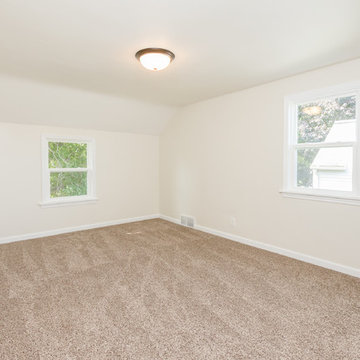
In the summer of 2017 we fully restored a historic, 1950's era colonial in the town of West Irondeqouit. The floors were restored to its original finish and the wall in-between the dining room and kitchen was removed to open the floor plan. The peninsula added an eat in breakfast bar with sufficient lighting from the pendant lights. The bathroom was taken down to the studs and restored with a timeless look.
 Winbourne Building and Design
In the summer of 2017 we fully restored a historic, 1950's era colonial in the town of West Irondeqouit. The floors were restored to its original finish and the wall in-between the dining room and kitchen was removed to open the floor plan. The peninsula added an eat in breakfast bar with sufficient lighting from the pendant lights. The bathroom was taken down to the studs and restored with a timeless look.
 Winbourne Building and Design
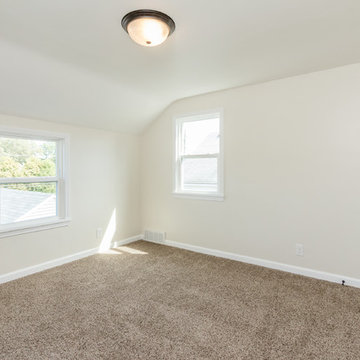
In the summer of 2017 we fully restored a historic, 1950's era colonial in the town of West Irondeqouit. The floors were restored to its original finish and the wall in-between the dining room and kitchen was removed to open the floor plan. The peninsula added an eat in breakfast bar with sufficient lighting from the pendant lights. The bathroom was taken down to the studs and restored with a timeless look.

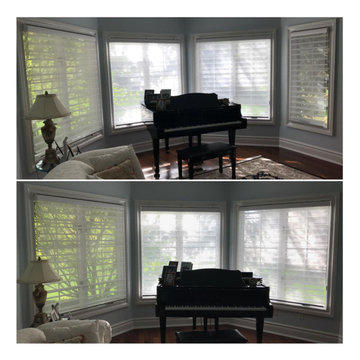
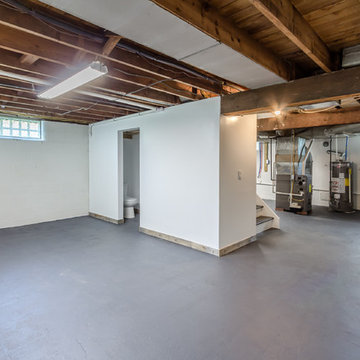 Winbourne Building and Design
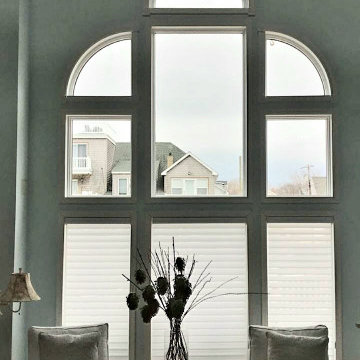
In the summer of 2017 we fully restored a historic, 1950's era colonial in the town of West Irondeqouit. The floors were restored to its original finish and the wall in-between the dining room and kitchen was removed to open the floor plan. The peninsula added an eat in breakfast bar with sufficient lighting from the pendant lights. The bathroom was taken down to the studs and restored with a timeless look.
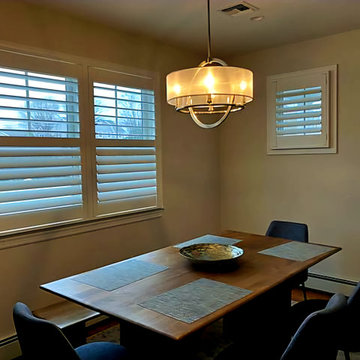
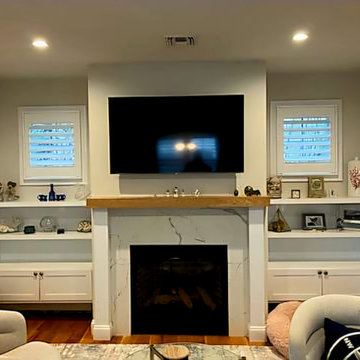
 Specialty Home Improvement
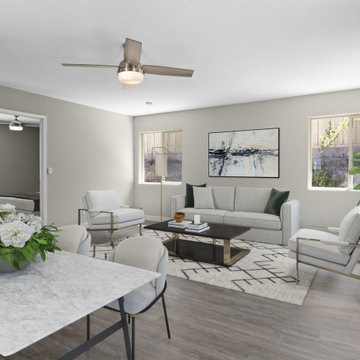
This Carlsbad area homeowner came to Specialty Home Improvement looking for a customized design for the accessory dwelling unit they were planning to build on their property. This eco-friendly ADU is self-sufficient, spacious, and move-in ready for short or long-term renters.

 R&J Painting LLC
• Sufficiently Prepared Area ahead of Services
• Cleaned Cabinetry
• Primed and Paint in two coats
• All Gaps Caulked and all Holes Filled in Cabinetry
 RMG Space Designs

U-shape makes the workflow in the kitchen quick and easy. Additional ceiling hung cabinetry provides sufficient storage space. Muted colours lend an understated elegance and spaciousness to the kitchen.
 Winbourne Building and Design
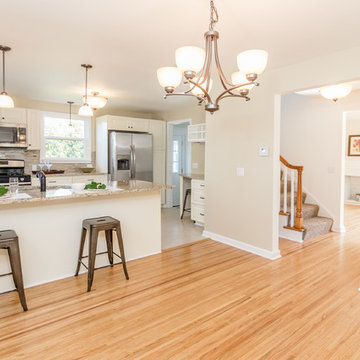
In the summer of 2017 we fully restored a historic, 1950's era colonial in the town of West Irondeqouit. The floors were restored to its original finish and the wall in-between the dining room and kitchen was removed to open the floor plan. The peninsula added an eat in breakfast bar with sufficient lighting from the pendant lights. The bathroom was taken down to the studs and restored with a timeless look.
 Specialty Home Improvement

This Carlsbad area homeowner came to Specialty Home Improvement looking for a customized design for the accessory dwelling unit they were planning to build on their property. This eco-friendly ADU is self-sufficient, spacious, and move-in ready for short or long-term renters.
 Specialty Home Improvement
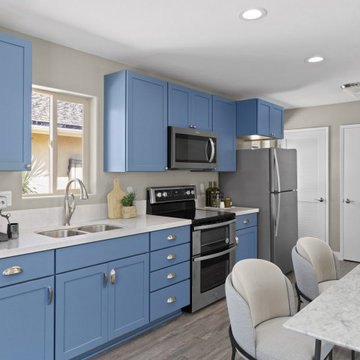
This Carlsbad area homeowner came to Specialty Home Improvement looking for a customized design for the accessory dwelling unit they were planning to build on their property. This eco-friendly ADU is self-sufficient, spacious, and move-in ready for short or long-term renters.
 Specialty Home Improvement

This Carlsbad area homeowner came to Specialty Home Improvement looking for a customized design for the accessory dwelling unit they were planning to build on their property. This eco-friendly ADU is self-sufficient, spacious, and move-in ready for short or long-term renters.
26