
Search results for "Suggested" in Home Design Ideas
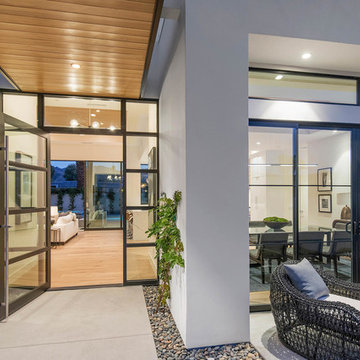


 Elite Contractors Services Inc.
Example of a large trendy master black tile and ceramic tile dark wood floor drop-in bathtub design in DC Metro with a console sink, dark wood cabinets, granite countertops and white walls

 Ellen Farber Strategic Design
De-cluttering the kitchen while suggesting how it can be used is one of the simplest improvements home staging offers. Remove photos on cabinets, refrigerator and show off entertaining potential. Photo: Spectrum Real Estate Photography
Find the right local pro for your project

 The Phil Nichols Company
Inspiration for a contemporary l-shaped beige floor eat-in kitchen remodel in Phoenix with flat-panel cabinets, dark wood cabinets, multicolored backsplash, white appliances and two islands


 MacArthur Construction Company
Open concept kitchen - mid-sized eclectic u-shaped concrete floor and black floor open concept kitchen idea in Boston with a farmhouse sink, flat-panel cabinets, green cabinets, stainless steel appliances, solid surface countertops and an island

 Landis Architects | Builders
Greg Hadley Photography
Instead of a straight hallway, our designer suggested a more dramatic connection between the addition and original home—one that would allow light the flood through both floors. Though the home had 9-foot ceilings on the lower level, in the stair area the ceiling was only 7-feet. To open up the space, she opted for a step up to a landing across from the original stairs. The landing is open to the lower level.
To create this floating landing, our engineer suggested adding a stringer beam that runs from the existing landing to the new landing. The windows in the landing face the north, so we added a skylight to bring in more natural light.

 Mood Interieur
This house needed a total make-over. My clients wanted a solution between living room and serre which added more light and storing space. Mood Interieur was hired to suggest a new floor plan and to act as a sparring partner.
The wall with ceiling high sliding doors and a cupboard over the whole lenght of the wall in the serre solved the light and storing problem.
Mood Interieur also designed the tv cupboard and wardrobe closet.
All the dark colours were replaced by fresh, white colours combined with greige. A colour which beautifully interacts with the shabby-chic Flexform sofa en the greige blue Bomat carpet. The white and wood Arco tablet tables go perfectly with the white tv-cupboard and new doors.
Furniture and curtains are suggested and delivered by Mood Interieur.

 Melissa Hartigan Design
Example of a mid-sized classic master brown tile ceramic tile and brown floor drop-in bathtub design in Calgary with black cabinets, gray walls, an undermount sink, marble countertops, a hinged shower door and white countertops
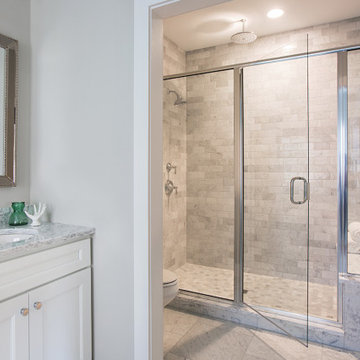


 La Casa Builders Inc.
Enclosed kitchen - large mediterranean u-shaped dark wood floor enclosed kitchen idea in Phoenix with an island, medium tone wood cabinets, tile countertops, multicolored backsplash, terra-cotta backsplash, paneled appliances, a drop-in sink, beige walls and raised-panel cabinets

 Karla Trincanello, CID, Interior Decisions, Inc.
This well used but dreary bathroom was ready for an update but this time, materials were selected that not only looked great but would stand the test of time. The large steam shower (6x6') was like a dark cave with one glass door allowing light. To create a brighter shower space and the feel of an even larger shower, the wall was removed and full glass panels now allowed full sunlight streaming into the shower which avoids the growth of mold and mildew in this newly brighter space which also expands the bathroom by showing all the spaces. Originally the dark shower was permeated with cracks in the marble marble material and bench seat so mold and mildew had a home. The designer specified Porcelain slabs for a carefree un-penetrable material that had fewer grouted seams and added luxury to the new bath. Although Quartz is a hard material and fine to use in a shower, it is not suggested for steam showers because there is some porosity. A free standing bench was fabricated from quartz which works well. A new free
standing, hydrotherapy tub was installed allowing more free space around the tub area and instilling luxury with the use of beautiful marble for the walls and flooring. A lovely crystal chandelier emphasizes the height of the room and the lovely tall window.. Two smaller vanities were replaced by a larger U shaped vanity allotting two corner lazy susan cabinets for storing larger items. The center cabinet was used to store 3 laundry bins that roll out, one for towels and one for his and one for her delicates. Normally this space would be a makeup dressing table but since we were able to design a large one in her closet, she felt laundry bins were more needed in this bathroom. Instead of constructing a closet in the bathroom, the designer suggested an elegant glass front French Armoire to not encumber the space with a wall for the closet.The new bathroom is stunning and stops the heart on entering with all the luxurious amenities.

 Urban Dirt Gardening Company
Seasonal greens and veggies complete with drip irrigation and timer. Low maintenance for chefs and kitchen staff.
Inspiration for a small timeless courtyard patio container garden remodel in Dallas
Inspiration for a small timeless courtyard patio container garden remodel in Dallas

 Syltebo Wight Homes & Jon Syltebo Painting Company
Open concept kitchen - large contemporary l-shaped dark wood floor and brown floor open concept kitchen idea in Seattle with an undermount sink, recessed-panel cabinets, light wood cabinets, marble countertops, gray backsplash, cement tile backsplash, stainless steel appliances and an island

 Schwake Stone Ltd., LLC
Stonework was the timeless method used to fortify Olde World castles. Stone here at the threshold, the window frames and the front door steps enhance the medieval theme. The masonry also randomly repeats throughout the stone, suggesting a ruin reconstruction.

 Bianchi Design
Kirk Bianchi created the design for this residential resort next to a desert preserve. The overhang of the homes patio suggested a pool with a sweeping curve shape. Kirk positioned a raised vanishing edge pool to work with the ascending terrain and to also capture the reflections of the scenery behind. The fire pit and bbq areas are situated to capture the best views of the superstition mountains, framed by the architectural pergola that creates a window to the vista beyond. A raised glass tile spa, capturing the colors of the desert context, serves as a jewel and centerpiece for the outdoor living space.

 Legacy Pre-Finishing, Inc.
Inspiration for a craftsman one-story wood exterior home remodel in Charlotte
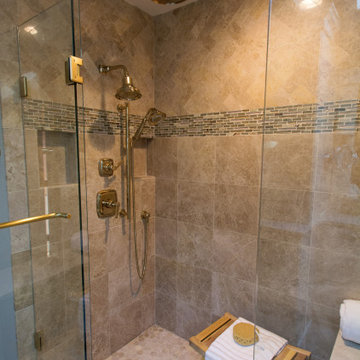
 Pamela Harvey Interiors
The transformation of this kitchen began with suggesting to the client that we remove two small walls that closed in the space and the soffits that were above the cabinets. This alteration allowed us to add a larger island and a bar area to the space. Dove White cabinets frame the perimeter, while we suggested a darker island to accent the existing hardwood floor stain throughout the house. The result was a bright and more spacious new kitchen, completed on budget and within 90 days.
---
Pamela Harvey Interiors offers interior design services in St. Petersburg and Tampa, and throughout Florida's Suncoast area, from Tarpon Springs to Naples, including Bradenton, Lakewood Ranch, and Sarasota.
For more about Pamela Harvey Interiors, see here: https://www.pamelaharveyinteriors.com/
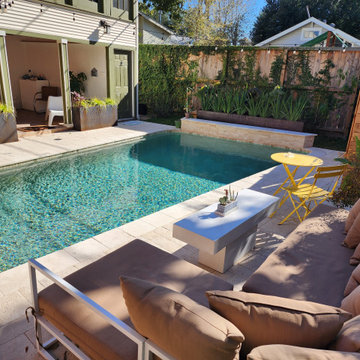
 Ravenscourt Landscaping and Design LLC
Finished this #pool and backgarden make over in September. Suggested centralhouston@asppoolco.com to refinish old pool and coping. Put in new decking the color of sand and 4 custom metal planters from @sanjacintostone . Built cedar surround for pool equipment.
Went from tired to resort. #happyclient

141