
Search results for "Suggested" in Home Design Ideas

 HomeGems Inc.
Ronnie Williams (biz photos)
The Dining Room is also accessible and visible from the Foyer Entry. As shown, it is also massive, open and the large long mirrored back wall (suggested by a talented Interior Decorator) with Wains Cott underneath, give occupants the illusion the space is doubled in size. The Brazilian Cheery Hardwood Floor is the finishing touch for this Dining Room.


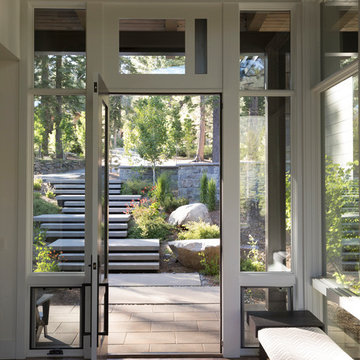

Find the right local pro for your project

 Lecy Bros Homes & Remodeling
Staircase - contemporary wooden straight mixed material railing staircase idea in Minneapolis with wooden risers

 Budget Blinds of Boone (Ashe, Watauga and Wilkes)
Beach style formal and enclosed dark wood floor living room photo in Orange County with gray walls and no tv

 Ravenel Construction Group
Beach style 3/4 medium tone wood floor and brown floor freestanding bathtub photo in Charleston with recessed-panel cabinets, white cabinets, gray walls and an undermount sink
 Ambiance Design
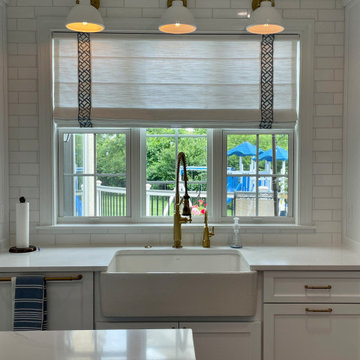
One of our top suggestions for window treatments above the kitchen sink is the Vignette Roman. It allows for great natural light and gives the room style and aesthetic appeal with the option to add a gorgeous trim.

 Margot Hartford Photography
Inspiration for an eclectic bedroom remodel in San Francisco
Inspiration for an eclectic bedroom remodel in San Francisco


 James Martin Associates
Request Free QuoteThe rear yard’s improvements are highlighted by an outdoor entertaining area. A combination of three rooms, the patio boasts of a dining table for 6, room for a comfy couch, and an outdoor grill as a “kitchen”. Mature trees suggest a roof overhead, adding shade and leafy pattern interest.

 Schwake Stone Ltd., LLC
A turret recalls an Olde World castle. Here, stone emphasizes the medieval architectural feature. brick portrays the main exterior surface while unifying as a detail at the turret's top. stonework pieces break out of the masonry, suggesting a ruin's reconstruction.

 Moen
Trendy 3/4 mosaic tile brown floor open shower photo in Cleveland with open cabinets, gray cabinets, white walls, a trough sink and concrete countertops

 Mood Interieur
This house needed a total make-over. My clients wanted a solution between living room and serre which added more light and storing space. Mood Interieur was hired to suggest a new floor plan and to act as a sparring partner.
The wall with ceiling high sliding doors and a cupboard over the whole lenght of the wall in the serre solved the light and storing problem.
Mood Interieur also designed the tv cupboard and wardrobe closet.
All the dark colours were replaced by fresh, white colours combined with greige. A colour which beautifully interacts with the shabby-chic Flexform sofa en the greige blue Bomat carpet. The white and wood Arco tablet tables go perfectly with the white tv-cupboard and new doors.
Furniture and curtains are suggested and delivered by Mood Interieur.

 Design Loft Company
Bathroom - small contemporary 3/4 green tile and glass tile limestone floor bathroom idea in San Francisco with an integrated sink, flat-panel cabinets, dark wood cabinets, glass countertops, a one-piece toilet, green walls and a hinged shower door

 Emilia Decor
Inspiration for an eclectic light wood floor enclosed dining room remodel in Portland with white walls

 Div-Six LLC
The client already had a breakfast nook but wanted built in seating. I like the craftsman style and suggested Quarter Sawn White Oak for the benches.
I designed a support for the table top in steel and had it fabricated locally.
Great clients, great project!

 Olson Kundig
Photos by Tim Bies Photography
Inspiration for a small modern open concept medium tone wood floor living room remodel in Seattle with brown walls, a wood stove and a metal fireplace
Inspiration for a small modern open concept medium tone wood floor living room remodel in Seattle with brown walls, a wood stove and a metal fireplace
 Lucy Johnson Interior Design
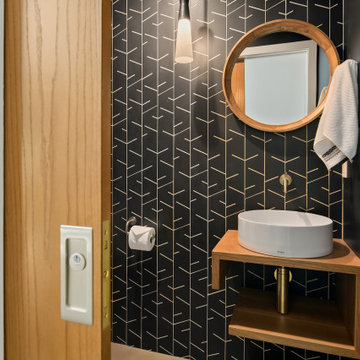
A NKBA award winner for best Powder Room. The main objective was to provide an aesthetically stunning, yet practical Powder room for their guests. In order for this tiny space to meet code clearance, I placed the vanity perpendicular to the toilet. I designed a tiny open vanity with a vessel sink and wall mounted plumbing to keep the space feeling as large as possible. The dark colors recede and provide drama and the warm wood, grout color and gold tone fixtures bring warmth to this cool palette. The tile pattern suggests trees bringing nature into the space.

 Design Moe Kitchen & Bath / Heather Moe designer
Cabinets feature composite walnut veneers; Drawers in the sink cabinets are U-shaped to provide storage
Photo by Preview First
Inspiration for a large contemporary master white tile and porcelain tile marble floor and gray floor freestanding bathtub remodel in San Diego with flat-panel cabinets, medium tone wood cabinets, white walls, an undermount sink, quartz countertops, a two-piece toilet and a hinged shower door
Inspiration for a large contemporary master white tile and porcelain tile marble floor and gray floor freestanding bathtub remodel in San Diego with flat-panel cabinets, medium tone wood cabinets, white walls, an undermount sink, quartz countertops, a two-piece toilet and a hinged shower door
 Karen Highberger Interior Design, Inc.
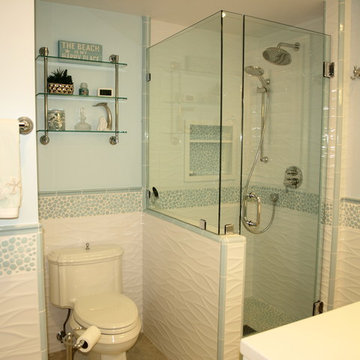
Guest bath in this waterfront home reflects it's location with the white wave tile topped by the bubble mosaic tile. The porcelain body floor tile suggests the sandy shore.
142