
Search results for "Suggested" in Home Design Ideas


Find the right local pro for your project

 Artek Kitchen Designs Corp.
Example of a large minimalist l-shaped porcelain tile kitchen design in Miami with an undermount sink, flat-panel cabinets, white cabinets, stone slab backsplash, stainless steel appliances and an island

 Mood Interieur
This house needed a total make-over. My clients wanted a solution between living room and serre which added more light and storing space. Mood Interieur was hired to suggest a new floor plan and to act as a sparring partner.
The wall with ceiling high sliding doors and a cupboard over the whole lenght of the wall in the serre solved the light and storing problem.
Mood Interieur also designed the tv cupboard and wardrobe closet.
All the dark colours were replaced by fresh, white colours combined with greige. A colour which beautifully interacts with the shabby-chic Flexform sofa en the greige blue Bomat carpet. The white and wood Arco tablet tables go perfectly with the white tv-cupboard and new doors.
Furniture and curtains are suggested and delivered by Mood Interieur.

 Beasley & Henley Interior Design
Outdoor kitchen style. On the lanai, a tall arch will separate the covered area from the glamorous pool. An expanse of sleek stone makes a clean-lined statement on a 16-foot wall that hosts a tone-on-tone precast gas fireplace. The fireplace suggests a more traditional style while the unadorned stone will reflect the overall transitional flair of the residence. Upholstered furniture and an outdoor rug are gathered cozily in this conversation area. In the separate L-shaped summer kitchen that includes a walk-up bar, Deep espresso cabinetry and a bronze and steel backsplash to coordinate with the stainless steel hood and grill. The rich metallic accents recall those in the interior of the home. A teak outdoor dining set will be arranged with an organic console table that suggests an aged driftwood collector’s piece.

 Jaeger & Ernst Custom Cabinetmakers
log cabin mantel wall design
Integrated Wall 2255.1
The skilled custom design cabinetmaker can help a small room with a fireplace to feel larger by simplifying details, and by limiting the number of disparate elements employed in the design. A wood storage room, and a general storage area are incorporated on either side of this fireplace, in a manner that expands, rather than interrupts, the limited wall surface. Restrained design makes the most of two storage opportunities, without disrupting the focal area of the room. The mantel is clean and a strong horizontal line helping to expand the visual width of the room.
The renovation of this small log cabin was accomplished in collaboration with architect, Bethany Puopolo. A log cabin’s aesthetic requirements are best addressed through simple design motifs. Different styles of log structures suggest different possibilities. The eastern seaboard tradition of dovetailed, square log construction, offers us cabin interiors with a different feel than typically western, round log structures.

 Fabrications LLC
The client chose a beautiful embroidered cotton for these panels that hand draw closed. I suggested blackout lining, and the client says they are getting the best sleep ever and did not even realize how disruptive the light through the windows was until it was gone!

 StudioBARON Design + Staging
A countertop vignette, a dessert tray with treats from French macarons to Swiss chocolate and playful American straws suggest a cultured lifestyle, influenced by world travels. @studiobaron_visual (C)2018
photographs on linen by STUDIOBARONvisual


 Sendra Designs
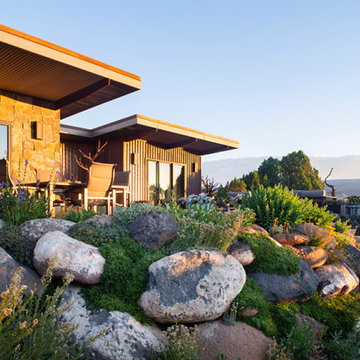
Empty Nesters and working professional couple give me a gem of an Arts and Crafts small house to remodel. She has great visual tastes and likes my suggestions. We collaborate very well.

 jARCHITECTS: Jim Rymsza, RA
A Seattle couple desired more space for their growing family. A second story addition that honored the appeal of the existing 1907 Ballard farmhouse was suggested.
New finishes throughout were provided, including kitchen, bath and a new family room in the real yard.


 Davis Kitchens
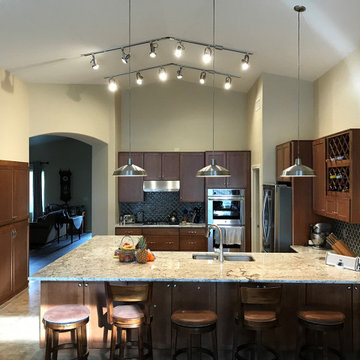
This job was in Oro Valley, AZ. The clients were mostly retired and so very budget conscious. They hated their old kitchen. Davis Kitchens suggested pushing the peninsula out about a foot to enlarge the kitchen, remove the soffits and add things such as the oven and wine cabinets. The overall change was very pleasing and the clients were over the moon!


 Campbell's Residential Design Service
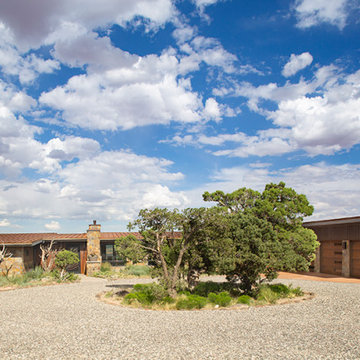
Easy entertaining, stunning views, warm and inviting... nothing suggest simplicity and love of friends and family more than this charming living space.

 Betz Pools Limited
The homeowners had a keen eye for design, so the designers at Betz got helpful suggestions and input throughout the process. The architecture and construction materials of the cabana match the home to provide a seamless overall look, while the mature evergreen plantings helped to lend privacy right from the start.
138