
Search results for "Suggested" in Home Design Ideas
 Ravenscourt Landscaping and Design LLC
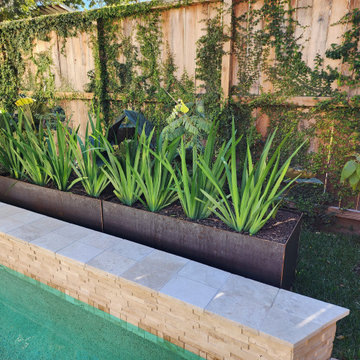
Finished this #pool and backgarden make over in September. Suggested centralhouston@asppoolco.com to refinish old pool and coping. Put in new decking the color of sand and 4 custom metal planters from @sanjacintostone . Built cedar surround for pool equipment.
Went from tired to resort. #happyclient
 Ravenscourt Landscaping and Design LLC
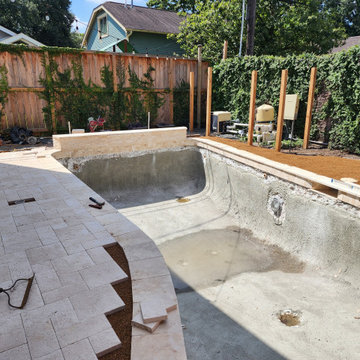
Finished this #pool and backgarden make over in September. Suggested centralhouston@asppoolco.com to refinish old pool and coping. Put in new decking the color of sand and 4 custom metal planters from @sanjacintostone . Built cedar surround for pool equipment.
Went from tired to resort. #happyclient
 Norman D Ward Architect
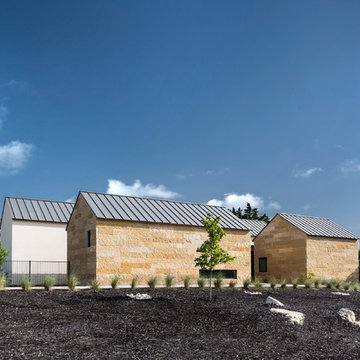
From the street the house appears to be three connected Pavilions that suggest a compound. The stone veneer Pavilion appears to be "pulled apart" to create the Entry Court. Exterior surfaces of the pavilions are different materials and colors accentuating the tripartite design. Pavilions are staggered and off-set by 10-feet, allowing evening sunlight to enter the interiors.
Find the right local pro for your project
 LFM Construction & Remodeling
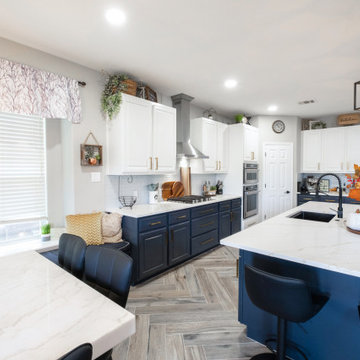
In this kitchen, we suggested a removal of some vertical beams that were closing up the space in the kitchen. Our clients trusted us and we moved forward with creating such a beautiful open space that brings in so much light.
 Ravenscourt Landscaping and Design LLC
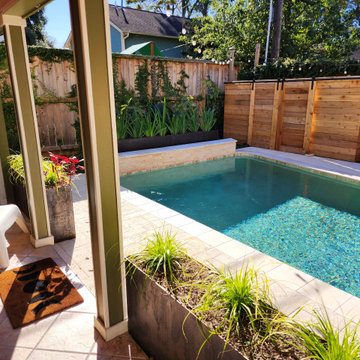
Finished this #pool and backgarden make over in September. Suggested centralhouston@asppoolco.com to refinish old pool and coping. Put in new decking the color of sand and 4 custom metal planters from @sanjacintostone . Built cedar surround for pool equipment.
Went from tired to resort. #happyclient
 Ravenscourt Landscaping and Design LLC
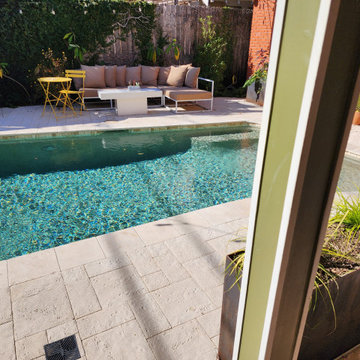
Finished this #pool and backgarden make over in September. Suggested centralhouston@asppoolco.com to refinish old pool and coping. Put in new decking the color of sand and 4 custom metal planters from @sanjacintostone . Built cedar surround for pool equipment.
Went from tired to resort. #happyclient
 KITCHITALIA
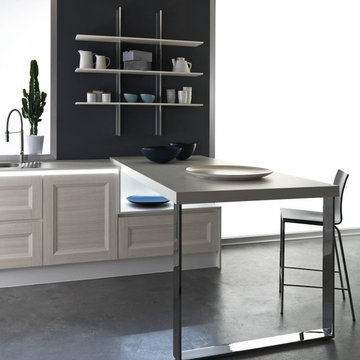
With its natural suggestions and
geometric trim, the EGO collection
gazes at tradition through modern eyes
to provide a very friendly feeling. And
with the precise design of its cabinet
door with frame, it recalls the reassuring
values of tradition and suggests a return
to solid shapes and convenient three dimensional forms in the kitchen.
 KITCHITALIA
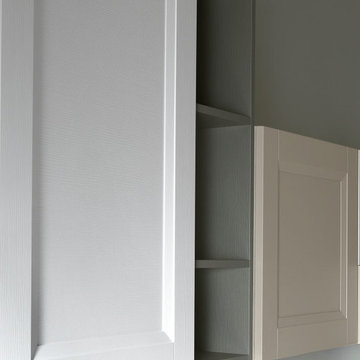
With its natural suggestions and
geometric trim, the EGO collection
gazes at tradition through modern eyes
to provide a very friendly feeling. And
with the precise design of its cabinet
door with frame, it recalls the reassuring
values of tradition and suggests a return
to solid shapes and convenient three dimensional forms in the kitchen.

 Denise McGaha Interiors
Suggested products do not represent the products used in this image. Design featured is proprietary and contains custom work.
(Stephen Karlisch, Photographer)

 Distinctive Decor Inc.
This home is in Staten Island, NY. Our Client wanted a sleek finished look for his windows. Therefor, we suggested the Hunter Douglas Shutters, this is the before photo. Our client loves it and says he couldn't be happier! :)
 Ravenscourt Landscaping and Design LLC
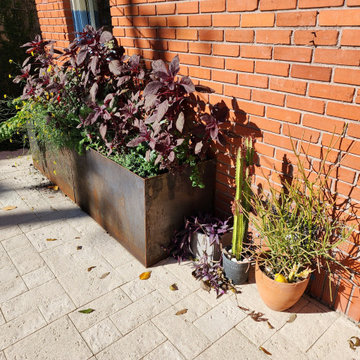
Finished this #pool and backgarden make over in September. Suggested centralhouston@asppoolco.com to refinish old pool and coping. Put in new decking the color of sand and 4 custom metal planters from @sanjacintostone . Built cedar surround for pool equipment.
Went from tired to resort. #happyclient
 Ravenscourt Landscaping and Design LLC
Finished this #pool and backgarden make over in September. Suggested centralhouston@asppoolco.com to refinish old pool and coping. Put in new decking the color of sand and 4 custom metal planters from @sanjacintostone . Built cedar surround for pool equipment.
Went from tired to resort. #happyclient
 LFM Construction & Remodeling
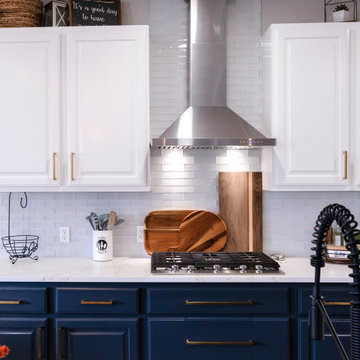
In this kitchen, we suggested a removal of some vertical beams that were closing up the space in the kitchen. Our clients trusted us and we moved forward with creating such a beautiful open space that brings in so much light.
 Mood Interieur
This house needed a total make-over. My clients wanted a solution between living room and serre which added more light and storing space. Mood Interieur was hired to suggest a new floor plan and to act as a sparring partner.
The wall with ceiling high sliding doors and a cupboard over the whole lenght of the wall in the serre solved the light and storing problem.
Mood Interieur also designed the tv cupboard and wardrobe closet.
All the dark colours were replaced by fresh, white colours combined with greige. A colour which beautifully interacts with the shabby-chic Flexform sofa en the greige blue Bomat carpet. The white and wood Arco tablet tables go perfectly with the white tv-cupboard and new doors.
Furniture and curtains are suggested and delivered by Mood Interieur.
 Mood Interieur
This house needed a total make-over. My clients wanted a solution between living room and serre which added more light and storing space. Mood Interieur was hired to suggest a new floor plan and to act as a sparring partner.
The wall with ceiling high sliding doors and a cupboard over the whole lenght of the wall in the serre solved the light and storing problem.
Mood Interieur also designed the tv cupboard and wardrobe closet.
All the dark colours were replaced by fresh, white colours combined with greige. A colour which beautifully interacts with the shabby-chic Flexform sofa en the greige blue Bomat carpet. The white and wood Arco tablet tables go perfectly with the white tv-cupboard and new doors.
Furniture and curtains are suggested and delivered by Mood Interieur.

 One Specialty Landscape Design, Pools & Hardscape
Another small back yard design challenge One Specialty was happy to take on. Our clients wished to remove a large planter bed against the wall and create a covered seating area in place of it. For the decking, we used Trex materials for lasting durability and easy maintenance and added new steps with lighting. The metal cantilevered pergola custom designed with shade panels provides the needed shade during the hot Texas summers. And to add more luxury, we suggested a vent-less fireplace ensuring the family could enjoy their backyard all year and our clients loved the idea!

 Craig Reynolds Landscape Architecture
Tamara Alvarez
Photo of a mid-sized tropical full sun front yard brick landscaping in Miami.
Photo of a mid-sized tropical full sun front yard brick landscaping in Miami.

 P.L. Lyons Architectural Builders
Architectural Builders
Example of a large classic single-wall medium tone wood floor open concept kitchen design in Louisville with a drop-in sink, raised-panel cabinets, white cabinets, beige backsplash, mosaic tile backsplash, stainless steel appliances, beige walls and an island
Example of a large classic single-wall medium tone wood floor open concept kitchen design in Louisville with a drop-in sink, raised-panel cabinets, white cabinets, beige backsplash, mosaic tile backsplash, stainless steel appliances, beige walls and an island
 Signature Designs Kitchen | Bath | Interiors
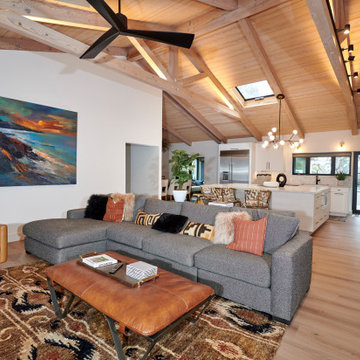
Kitchen and Adjoining Family Room with expansive vaulted wood ceilings can be challenging to light a space but our perfect partners helped come up with suggestions that offered layered lighting.
 Storybook Styling By Cindy Dole
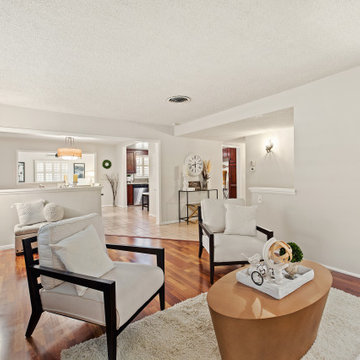
This was staged in between Thanksgiving and Christmas and wanted to create a mass appeal Winter White Wonderland vibe that isn't specific to a holiday but has the warmth suggesting what could be.
144