
Search results for "Suggested" in Home Design Ideas

 Schwake Stone Ltd., LLC
A close look reveals stone details that premiere stonework can create. Window and threshold articulations, roof shingles, and masonry break-outs suggesting Olde World themes are all here. "Period" lighting selections complete the timeless composition.

 Ellen Farber Strategic Design
De-cluttering the kitchen while suggesting how it can be used is one of the simplest improvements home staging offers. Remove photos on cabinets, refrigerator and show off entertaining potential. Photo: Spectrum Real Estate Photography


Find the right local pro for your project
 Davis Kitchens
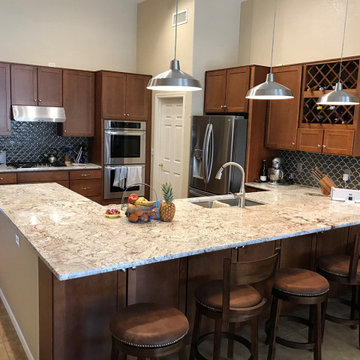
This job was in Oro Valley, AZ. The clients were mostly retired and so very budget conscious. They hated their old kitchen. Davis Kitchens suggested pushing the peninsula out about a foot to enlarge the kitchen, remove the soffits and add things such as the oven and wine cabinets. The overall change was very pleasing and the clients were over the moon!
 Davis Kitchens
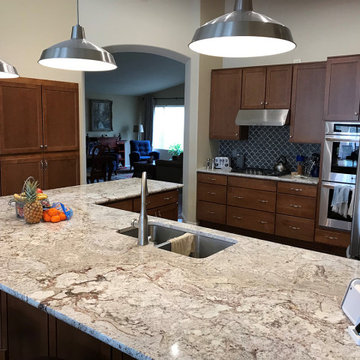
This job was in Oro Valley, AZ. The clients were mostly retired and so very budget conscious. They hated their old kitchen. Davis Kitchens suggested pushing the peninsula out about a foot to enlarge the kitchen, remove the soffits and add things such as the oven and wine cabinets. The overall change was very pleasing and the clients were over the moon!


 Denise McGaha Interiors
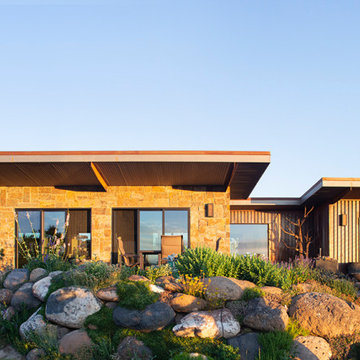
Suggested products do not represent the products used in this image. Design featured is proprietary and contains custom work.
(Dan Piassick, Photographer)


 Granite State Cabinetry
What is the secret to a beautiful bath in 2020? A comforting warm room with natural light and a simple serene setting. Add inspiring colors that suggest a feeling of nature and wellness.
This serene bath was designed by Jackie Friberg along with the talented homeowner. The inspiration was to provide a tranquil and relaxing retreat to unwind in after a busy day. The classics are always calming elements which provide a level of simplicity along with the dark navy wallpaper for energy and brightness.


 User
Beach style formal and enclosed light wood floor living room photo in Houston with white walls and no tv

 Legacy Homes
Inspiration for a mid-sized transitional single-wall medium tone wood floor eat-in kitchen remodel with an undermount sink, shaker cabinets, dark wood cabinets, granite countertops, white backsplash, subway tile backsplash, stainless steel appliances and an island


 Cerno
The adaptive and interactive features of the Talea introduced exciting challenges to the design process. I believe we found a balance that allows this fixture to thrive in a range of spaces and different applications. I am really pleased with how the design language turned out, specifically how the expressive hinge suggests its ability to swing, and how the wood to metal arm detailing suggests the arm can telescope. It’s a beautiful mixture of utility and elegance.

 Landis Architects | Builders
Greg Hadley Photography
Instead of a straight hallway, our designer suggested a more dramatic connection between the addition and original home—one that would allow light the flood through both floors. Though the home had 9-foot ceilings on the lower level, in the stair area the ceiling was only 7-feet. To open up the space, she opted for a step up to a landing across from the original stairs. The landing is open to the lower level.
To create this floating landing, our engineer suggested adding a stringer beam that runs from the existing landing to the new landing. The windows in the landing face the north, so we added a skylight to bring in more natural light.

 Missouri Botanical Garden
Sisyrinchium angustifolium / blue-eyed grass
Courtesy Missouri Botanical Garden PlantFinder
140