
Search results for "Suggested" in Home Design Ideas

 Southern Stone Inc.
This house located at Greystone Birmingham, AL. Zillow estimates for over $1,200,000. Realtor suggests the house-owner to replace their old counter-top with granite , which only cost $5038.00. This price includes labor cost to remove their old counter-top, include a 18 gauge stainless steel sink, and 4" back splash.
 Southern Stone Inc.
This house located at Greystone Birmingham, AL. Zillow estimates for over $1,200,000. Realtor suggests the house-owner to replace their old counter-top with granite , which only cost $5038.00. This price includes labor cost to remove their old counter-top, include a 18 gauge stainless steel sink, and 4" back splash.

 HearthCabinet Ventless Fireplaces
Designer: Stephens Design Group | Ventless Fireplace: Custom - Stainless Steel with Angled Interior - Model #803 - 32 ¾” W x 32 ¼” H x 14” D
Transitional family room library photo in New York with white walls, a standard fireplace and a metal fireplace
Transitional family room library photo in New York with white walls, a standard fireplace and a metal fireplace
Find the right local pro for your project

 Martinez Tile
Mid-sized elegant master limestone tile and beige tile limestone floor and beige floor freestanding bathtub photo in Los Angeles with raised-panel cabinets, dark wood cabinets, an undermount sink, marble countertops, a hinged shower door and beige walls

 Content Modern
Freestanding bathtub - contemporary master beige tile and pebble tile beige floor freestanding bathtub idea in Jacksonville with flat-panel cabinets, black cabinets, gray walls, an undermount sink and white countertops
 Pamela Harvey Interiors
The transformation of this kitchen began with suggesting to the client that we remove two small walls that closed in the space and the soffits that were above the cabinets. This alteration allowed us to add a larger island and a bar area to the space. Dove White cabinets frame the perimeter, while we suggested a darker island to accent the existing hardwood floor stain throughout the house. The result was a bright and more spacious new kitchen, completed on budget and within 90 days.
---
Pamela Harvey Interiors offers interior design services in St. Petersburg and Tampa, and throughout Florida's Suncoast area, from Tarpon Springs to Naples, including Bradenton, Lakewood Ranch, and Sarasota.
For more about Pamela Harvey Interiors, see here: https://www.pamelaharveyinteriors.com/


 Angie Schwab Interiors LLC
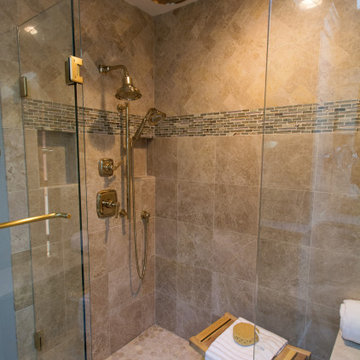
Redesigning the layout of this master bathroom involved taking out the unused whirlpool tub and adding in a luxurious custom tile shower. The toilet was moved to the opposite side of the bathroom allowing for some privacy behind the shower wall and providing space for a wider vanity. We worked with this client to select the materials and colors and we were on site during construction to answer any questions and offer suggestions for the finishing details. Now everyone in the family wants to use this shower.

 Lee Lormand Design
Lee Lormand
Example of a small trendy formal and open concept light wood floor and brown floor living room design in Dallas with white walls, no fireplace and no tv
Example of a small trendy formal and open concept light wood floor and brown floor living room design in Dallas with white walls, no fireplace and no tv


 Buffalo Lumber Company Inc.
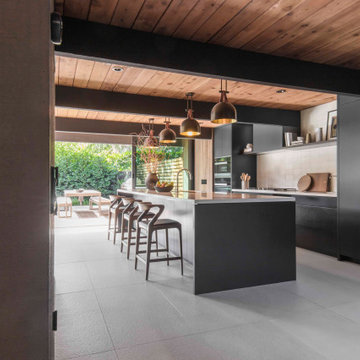
The entire project has taken about 10 years to date. 8 years were spent designing and making decisions and 2 years to actually build it.
Kelly: “Decorating never ends but that’s what makes it fun.”
We agree completely.
*************************************************************************
Buffalo Lumber specializes in Custom Milled, Factory Finished Wood Siding and Paneling. We ONLY do real wood.


 User
When we decided to construct a guest suite in our home we sought out designs and quotes from three recommended contractors. The quote from Living Space was our choice because they were the most professional, best-trained and most open to our suggestions. There price was also competitive. They took the extra time and helped shopped with us for fixtures, make helpful suggestions and even found someone to do upholstery work to complete the look of the suite. We now have an upgraded staircase, soundproof insulation, carpeting, a washroom with heated tile floor and storage closet, a sitting area and games room for our grandchildren and lots of extra storage space. We have been pleased with them as , the willingness to do follow-up work and are asking him to design additional storage and work area in our upstairs loft.

 Custom Design Interiors Pvt. Ltd.
This image displays a modern interior design featuring a bedroom or living space. A prominent dark blue wardrobe with gold-toned handles stands beside a large window draped with elegant, light-colored curtains, suggesting a blend of contemporary style and functionality. An air conditioning unit is visible above the window, indicating practical amenities. The overall aesthetic emphasizes clean lines and a sophisticated color palette, reflecting current trends in interior design and implementation. It's hard to tell from the image alone, but this might be an example of modern interior design and implementation, potentially in Kolkata as suggested by the URL text, though the specific involvement of "Custom Design Interiors Pvt Ltd" cannot be confirmed from the provided image or information.

 Sosna Inc
Example of a mid-sized minimalist master gray tile, white tile and marble tile marble floor and white floor corner shower design in Toronto with flat-panel cabinets, dark wood cabinets, a one-piece toilet, an undermount sink, marble countertops, a hinged shower door and gray walls

 Keen Homes
Powder room - mid-sized contemporary brown tile and porcelain tile porcelain tile and brown floor powder room idea in Dallas with flat-panel cabinets, dark wood cabinets, beige walls and an undermount sink
 Beaudry Garden Design
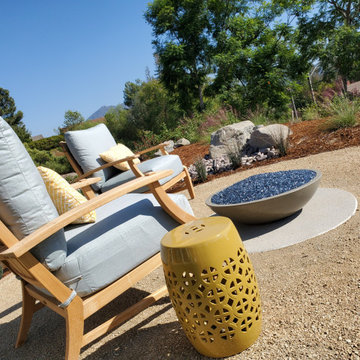
This property was covered with pink rock when our client called us. In an effort to be gentle on the environment, and to save money, the client took our suggestion to work with what they had by incorporating more contrasting rock to bring the property together in a cohesive design. The clients are active birders and wanted to grow their own food including vegetables and fruits. We worked with interior designer, Nikki Klugh, to select gorgeous furniture to compliment the design.

 The Lighting Division
When waking up it is suggested to let you eyes slowly re-adjust to the lighting levels. To have even lighting on the toe kick and under the medicine cabinet eases your eyes into the day. The toe kick can be left on for a night light so you don't have overhead lighting potentially waking other people nearby.
 Angie Schwab Interiors LLC
Redesigning the layout of this master bathroom involved taking out the unused whirlpool tub and adding in a luxurious custom tile shower. The toilet was moved to the opposite side of the bathroom allowing for some privacy behind the shower wall and providing space for a wider vanity. We worked with this client to select the materials and colors and we were on site during construction to answer any questions and offer suggestions for the finishing details. Now everyone in the family wants to use this shower.

163