
Search results for "Suggested" in Home Design Ideas

 User
The Schluter®-RONDEC finishes the tile edge with matching corners eliminating the need for a mitered edge. On top of the partition wall the Schluter®-DECO-SG acts as a support channel for the shower's glass wall.


 Maine Coast Homes
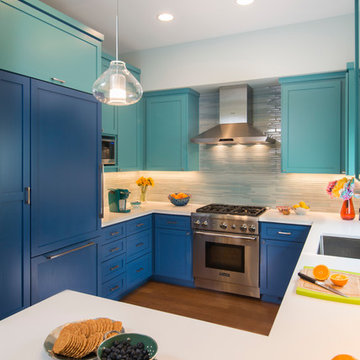
This kitchen is all about shape. An oval island for dining, an angled wall of windows, and pastel tiled walls all inspire the kitchen's avant-garde beauty. Stainless steel fixtures and appliances suggest modern inspiration without distracting from the room's oceanic color scheme. Like a work of modern art, this kitchen favors articulate lines, functionality, and bold style.
Photos by: Jeff Roberts
Project by: Maine Coast Kitchen Design
Find the right local pro for your project

 Cotner Building & Remodeling Company, LLC
Mid-sized transitional beige one-story stucco house exterior idea in Boise with a hip roof and a shingle roof

 Cory Connor Designs
Navy and yellow, navy and gold, navy and mustard, gold glass coffee table, tufted sofa, tufted couch, yellow tufted sofa, yellow tufted couch, mustard tufted sofa, gold chandelier, zanadoo chandelier, black granite fireplace, gold sconces, built in bookshelves, navy bookshelves, painting back of bookshelves, pull out bar top, navy rug, navy geometric rug, french doors, navy velvet chairs, barrel chairs, velvet sofa, navy and yellow pillows, window seat, boll and branch throw


 Plain & Posh
Featuring Dura Supreme Cabinetry
Photo by Focus-Pocus
Example of a small transitional u-shaped dark wood floor enclosed kitchen design in Chicago with an undermount sink, shaker cabinets, white cabinets, quartz countertops, white backsplash, subway tile backsplash, white appliances and no island
Example of a small transitional u-shaped dark wood floor enclosed kitchen design in Chicago with an undermount sink, shaker cabinets, white cabinets, quartz countertops, white backsplash, subway tile backsplash, white appliances and no island

 Metropolitan Custom Homes
emomedia.net
Example of a large classic master marble floor and white floor alcove bathtub design in Houston with shaker cabinets, white cabinets, a two-piece toilet, purple walls and an undermount sink
Example of a large classic master marble floor and white floor alcove bathtub design in Houston with shaker cabinets, white cabinets, a two-piece toilet, purple walls and an undermount sink

 Larina Kase Interior Design
Our clients had this dining set-- in fact her father made the chairs! We designed the space around it.
Small minimalist medium tone wood floor and brown floor kitchen/dining room combo photo in Philadelphia with gray walls, a standard fireplace and a metal fireplace
Small minimalist medium tone wood floor and brown floor kitchen/dining room combo photo in Philadelphia with gray walls, a standard fireplace and a metal fireplace

 Floor to Ceiling - Bismarck
Example of a mid-sized trendy master multicolored tile and subway tile ceramic tile corner bathtub design with recessed-panel cabinets, dark wood cabinets, blue walls, a drop-in sink and laminate countertops
 Beaudry Garden Design
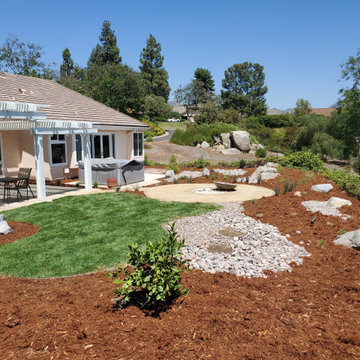
This property was covered with pink rock when our client called us. In an effort to be gentle on the environment, and to save money, the client took our suggestion to work with what they had by incorporating more contrasting rock to bring the property together in a cohesive design. The clients are active birders and wanted to grow their own food including vegetables and fruits. We worked with interior designer, Nikki Klugh, to select gorgeous furniture to compliment the design.

 Braswell Design+Build
With its coffered ceilings, white-on-white color scheme, and the sun streaming in the floor-to-ceiling windows, the expansive room exudes peace. The additional painted built-in cabinet across from the fireplace helps frame the room, and our suggestion of a mirrored television above the fireplace contributes rather than detracts from the room’s graces. Three re-paneled arches between living and dining room give the passageway a pleasing formality.

 Warin Window Fashions
Michelle Warin Designs
Example of a transitional light wood floor living room design with beige walls, a standard fireplace, a stone fireplace and a wall-mounted tv
Example of a transitional light wood floor living room design with beige walls, a standard fireplace, a stone fireplace and a wall-mounted tv

 Diversified Distributors, LLC
Inspiration for a transitional single-wall ceramic tile and gray floor kitchen pantry remodel in Minneapolis with shaker cabinets, dark wood cabinets, granite countertops, gray backsplash, metal backsplash, stainless steel appliances and an island

 ALVAREZ-DIAZ & VILLALON
Photography by Carlos Perez Lopez © Chromatica
Inspiration for a large timeless one-story concrete beige patio remodel
Inspiration for a large timeless one-story concrete beige patio remodel


 Menikoff Design
Inspiration for a mid-sized modern wooden straight open and wood railing staircase remodel in Seattle

 Studio Dearborn
This spacious kitchen in Westchester County is flooded with light from huge windows on 3 sides of the kitchen plus two skylights in the vaulted ceiling. The dated kitchen was gutted and reconfigured to accommodate this large kitchen with crisp white cabinets and walls. Ship lap paneling on both walls and ceiling lends a casual-modern charm while stainless steel toe kicks, walnut accents and Pietra Cardosa limestone bring both cool and warm tones to this clean aesthetic. Kitchen design and custom cabinetry, built ins, walnut countertops and paneling by Studio Dearborn. Architect Frank Marsella. Interior design finishes by Tami Wassong Interior Design. Pietra cardosa limestone countertops and backsplash by Marble America. Appliances by Subzero; range hood insert by Best. Cabinetry color: Benjamin Moore Super White. Hardware by Top Knobs. Photography Adam Macchia.

 Kansas City Stained Glass
This hallway stained glass window was created to match the cottage style theme of this home. The homeowners wanted a design that spoke to their love of nature, yet was simple and elegant so we suggested this vine leaf pattern. We used colored stained glass for the leaves to break up the neutral tones of the surrounding wooden walls.
 Matthew Cunningham Landscape Design LLC
Matthew J. Cunningham
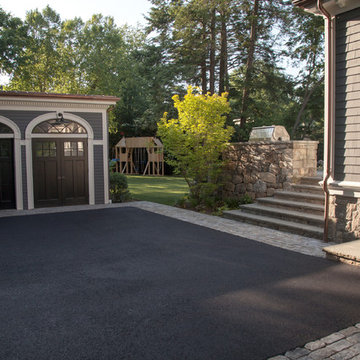
Home design - traditional home design idea in Boston
Home design - traditional home design idea in Boston
166