
Search results for "Suggested" in Home Design Ideas


 Lean Lens Architects
Example of a mid-sized trendy white one-story stucco gable roof design in San Francisco with a metal roof
Find the right local pro for your project

 Ellen Hoverkamp Photography
Photograph - An arrangement of foraged natural objects, suggesting a sense of place
Family room - mid-sized eclectic family room idea in Bridgeport
Family room - mid-sized eclectic family room idea in Bridgeport
 Pamela Harvey Interiors
The transformation of this kitchen began with suggesting to the client that we remove two small walls that closed in the space and the soffits that were above the cabinets. This alteration allowed us to add a larger island and a bar area to the space. Dove White cabinets frame the perimeter, while we suggested a darker island to accent the existing hardwood floor stain throughout the house. The result was a bright and more spacious new kitchen, completed on budget and within 90 days.
---
Pamela Harvey Interiors offers interior design services in St. Petersburg and Tampa, and throughout Florida's Suncoast area, from Tarpon Springs to Naples, including Bradenton, Lakewood Ranch, and Sarasota.
For more about Pamela Harvey Interiors, see here: https://www.pamelaharveyinteriors.com/

 Galloway Family Homes
Inspiration for a coastal gray three-story gable roof remodel in Charleston with a shingle roof

 Hearthstone Inc
Inspiration for a rustic family room remodel in Austin with beige walls, a standard fireplace, a stone fireplace and a concealed tv

 Aspen Leaf Interiors
Inspiration for a large mediterranean master limestone floor and gray floor freestanding bathtub remodel with dark wood cabinets, white walls, an undermount sink, marble countertops, white countertops and recessed-panel cabinets
 Pamela Harvey Interiors
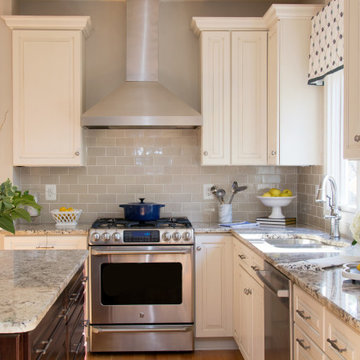
The transformation of this kitchen began with suggesting to the client that we remove two small walls that closed in the space and the soffits that were above the cabinets. This alteration allowed us to add a larger island and a bar area to the space. Dove White cabinets frame the perimeter, while we suggested a darker island to accent the existing hardwood floor stain throughout the house. The result was a bright and more spacious new kitchen, completed on budget and within 90 days.
---
Pamela Harvey Interiors offers interior design services in St. Petersburg and Tampa, and throughout Florida's Suncoast area, from Tarpon Springs to Naples, including Bradenton, Lakewood Ranch, and Sarasota.
For more about Pamela Harvey Interiors, see here: https://www.pamelaharveyinteriors.com/

 LA Dwelling Inc
Kitchen dining
Eat-in kitchen - small contemporary u-shaped porcelain tile and beige floor eat-in kitchen idea in Los Angeles with an undermount sink, flat-panel cabinets, medium tone wood cabinets, quartz countertops, beige backsplash, ceramic backsplash, stainless steel appliances and white countertops
Eat-in kitchen - small contemporary u-shaped porcelain tile and beige floor eat-in kitchen idea in Los Angeles with an undermount sink, flat-panel cabinets, medium tone wood cabinets, quartz countertops, beige backsplash, ceramic backsplash, stainless steel appliances and white countertops

 Bilotta Kitchen & Home
For this kitchen, designed by Peter Bittner, the client had a very clear idea of what she wanted right from the start. She did her research. The mother of a fast growing, young family, she wanted something as efficient as it was beautiful – on the simple, yet elegant side. Her requests were straightforward: white and light grey Bilotta cabinetry in a transitional style so as not to compete with the detailing inside her 1950s Tudor-style home; a heated tile floor (By Rye Ridge Tile); stainless appliances; white subway tile backsplash by Walker Zanger (again to keep it clean and not compete with its surroundings); and seating at the island for snacks and homework. The “pop” suggested by Peter was done through the satin brass hardware and lighting fixtures. The real challenge with this space was to fit as much as possible into the existing footprint which was overall on the smaller side. The solution was eliminating a doorway (with a swinging door that opened into the kitchen) and stairs from the kitchen to the basement. By moving the stairs and doorway, the usable space increased considerably. The typical working triangle became the focus for one side of the kitchen and the island overhang and seating became available on the other side. To make up for the limited amount of wall cabinets Peter designed shallow pantry-style cabinets along the back wall. Quartz Countertops by Rom Stone Fabrication. Designer: Peter Bittner Photographer: Peter Krupenye

 WhyteHouse Staging & Re-Design LLC
The kitchen was a pale green. The green did not bring out the best of the kitchen cupboards.
We suggested the walls be painted the same color as the living room. This created a wonderful flow from space to space and opens up the space to appear larger.
Since the backsplash tile was black and pretty dominate in the kitchen we added the black accessories to the living room to continue the flow of the spaces.

 Sistine Painters
This Marina Del Rey kitchen was originally a yellowish gray. The clients almost didn't buy the house as a result of the possibility of having to completely redo the kitchen. Given the cabinets were of high quality, it was suggested they be made to look like mahogany. The resulting kitchen is not only beautiful but, was very cost effective compared to redoing the entire kitchen.

 SRQ Interior Design
We chose to stage this master bedroom in a chic minimal style that accents the vaulted ceiling and grand space. Clean accessories, simple and minimal artwork with oversize mirror, suggest space and calm to tempt potential buyers to make an offer.

 Crest Lighting
Density and simplicity make this ring of lights sing. Using a unique European technique, artisans inlay strands of brass in molten glass while blowing it into shape. Mouth-blown glass pieces suggest wine vessels.
gold tone chandelier, decorative glass, stained glass windows, marble fireplace, limestone hearth, rustic coffee table
 Kitchen Solvers of North Miami
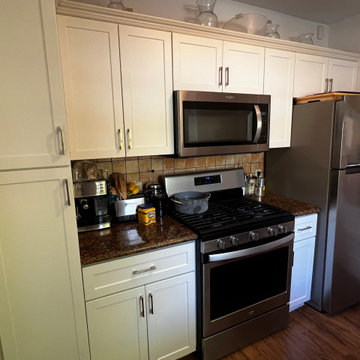
For this kitchen remodeling project, the homeowner had some damaged doors that they were looking to replace. We suggested our redooring option that involves us just changing the doors with a new style. They went with a shaker door in a snow white color. Now this kitchen looks brand new.

 Terry Bostwick Studio Furniture
This view suggests the stylized layering that occurs naturally with basalt columns that were created a millenia ago in lava chutes creating polygon shapes.


 Trugard Direct
Finished Product of Trugard Waterproof Membrane Shower Tile Installation. Trugard Provided the tile shower bonded polyethylene waterproof membrane that makes this shower completely waterproof for a lifetime. Protect your shower with Trugard.


162