
Search results for "Suggested" in Home Design Ideas

 Nathan Taylor for Obelisk Home
Objective: The original master bedroom was tucked away down a long hallway. The architect created a
new master wing, including a fireplace, large bathroom, closet and office.
Solution: A mid-century bed found and refinished was the perfect fit for the space. Designed to
accommodate this bed, it allowed a perfect niche for an original piece of art to hang above the bed.
Wool carpet was strongly suggested for durability, as well as a new period. Combining family pieces,
new walnut and leather chairs, zebra rug, and simple linens all made for the perfect retreat.
Serenity was the driving force for the master. Glass and natural stone combined with a huge mirror,
sleek cabinets and quartz all made this master bath feel timeless.

 Signature Design Group
 specializing in kitchens can provide quality designs using the latest technology with auto cad drawings, suggest appliances, countertops, and finishes. The design time spent will allow a functional, finished product with a timeless look that you can enjoy for years to come. We are an authorized dealer for 5 custom cabinetry lines with designs that range from traditional to contemporary. We have held these relationships in good standing for over 30 years.

 Mark Mobley Architecture
Mid-sized arts and crafts front porch idea in Baltimore with decking and a roof extension
Find the right local pro for your project


 Studio Robert Jamieson
Inspiration for a mid-sized 1950s cork floor and brown floor dining room remodel in Philadelphia with white walls
Inspiration for a mid-sized 1950s cork floor and brown floor dining room remodel in Philadelphia with white walls

 Kitchen Saver
This cherry wood kitchen with light granite countertops combines the rustic/farmhouse look with traditional details. Shaker style recessed panel doors in a medium brown stain speak of simplicity, while the furniture base, corbels and decorative legs on the custom suggests complexity in the midst of the simple.

 OMNIA Group Architects
This kitchen, family and dining area, despite having a creamy white look, invites coziness because it is attached to a quaint family sitting room. The contemporary furniture suggests a comfortable family atmosphere with the almost rustic looking accents in the table and book shelves. The dark ceiling beams add to the mixed feel of the entire living area.


 Turner Design Firm
This carefully planned master suite incorporates varying shades of blue and nautical accents to create a romantic bedroom with a nautical twist.
The marble and polished steel sectional coffee table's individual pieces imitate boat sails. The lighthouse shaped pendant lights on either side of the bed function to create more space on the nightstand. The round floor lamp in the corner is made of feathers, to represent sea birds. The hand-applied Ralph Lauren silver plated painted wall mimics the shimmer of the sun on the water. All these details give a give a nod towards the sea, tying together the suggestive nautical theme.
Rich deep blue velvet curtains paired with white sheers allow privacy and room darkening from the floor to ceiling windows facing the Marina.
The popup TV stand in the middle of the room was stained navy blue to pair with the blue painted support pillar.
RaRah Phtoto

 Seacliff Construction & Design
This was a top-to-bottom remodel. By opening up the kitchen walls, expanding the great room, and adding patio doors to the master bedroom, we did more than update this beach home for modern living. We also highlighted the home's best feature — breathtaking views of the ocean.
"One of the things we that really liked about working with Len and the team is that they would always listen to what we were asking to have done and help us understand how it could be done. But they would also share with us great ideas about other things that we could do. And oftentimes we definitely went the direction that they suggested."
— Al & Eileen, homeowners


 Juxtapose Design Build
Serpentine dry stacked granite walls celebrate regional materials while transforming this sloping yard into a multilevel extension of home. It features a secluded fire pit that looks out over a striking view of the stormwater pond below and mountains in the distance, activated by the occasional glimpse of local wildlife populations including bald eagles and deer. Two cedar pergolas act as an outdoor extension of home and provide afternoon shade both inside the house and out.
Photography: Louie Jeon Photography

 room2improve
This office space was open and very large but needed to be arranged for gatherings and separate work areas. The client did not want to wall it off and lose the openness. We suggested they have a room divider hung from the ceiling for a sense of space, but not the heaviness of a wall. We designed the divider and gave the client resources as to who could build it. And we helped the client select an eclectic mix of furniture that represented iconic pieces of style thought the years. We also guided the clients with lighting and art as well as floor finishes.

 DECORATIVA
We worked for Tom before when he put together his bedroom. Now, we're back with a few glimpses into the rest of his house.
Here, the lighting fixture and window treatments - all bamboo - we chose according to his suggestions and likes: Tommy Bahama and contemporary styles.
Photo:Luiza Racovita
 Landmark Custom Builder & Remodeling, LLC
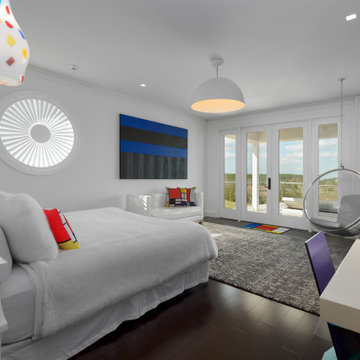
Spacious Guest Suites and palatial Master Suites make guests feel like Royalty. Sumptuous materials and furnishings complement gorgeous resort views for the ultimate in relaxation. We suggest each bedroom have an ensuite bathroom for privacy and comfort. Fun kids rooms, themed rooms and built in bunk rooms will get the attention of any visitor with children to entertain.


 JM Carpets
Example of a mid-sized transitional 3/4 mosaic tile floor bathroom design in Milwaukee with shaker cabinets, white cabinets and yellow walls
 Interior Design Resources LLC
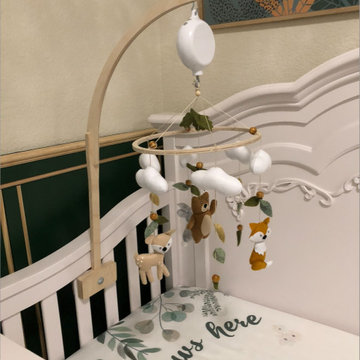
This project is about a Grandmother that wanted to have a nursery at her house for her 2 grandkids, a Girl, 1 year old and a boy on the way, ; I suggested a Forest/Baby animals Theme so, they can enjoy the room till they are much older.

 K. Gennaro Photography
Eclectic "California Cool" vibes with aviation and travel influences, suggesting the home of a wanderlust collecting memories from abroad.
Products and styling by Wayfair.com
www.kgennarophotography.com
226