
Search results for "Suggested" in Home Design Ideas

 Formica Group
3036 Gray ChalkAble™ provides a dark matte finish; perfect for anything from writing schedule reminders on a mudroom wall, to balancing a checkbook on a home office desk, to helping a child learn how to write the alphabet, directly on the kitchen table. Order a free sample, now.

 Carolina Timberworks
Western Red Cedar is used often in exterior timber framing–because it is highly rot resistant. It is also shrinks less as it dries than many other species, and is lightweight, but fairly low in strength.
Because rough sawn timber absorbs and holds more stain than surfaced timber, we sometimes suggest to our clients than they consider rough sawn texture outside
© Carolina Timberworks

 Kitchen Saver
This cherry wood kitchen with light granite countertops combines the rustic/farmhouse look with traditional details. Shaker style recessed panel doors in a medium brown stain speak of simplicity, while the furniture base, corbels and decorative legs on the custom suggests complexity in the midst of the simple.
Find the right local pro for your project

 The Jae Company
While the name might suggest island decor, this Westerville, Ohio, kitchen remodel gets its name due to the massive island that allows for sit-in eating. Great for entertaining and family meals, the island gives an added utilitarian purpose to this kitchen remodel. The granite countertops are Santa Silvia. The kitchen features two types of Kraftmaid cabinetry - Harrington Style in toffee and Jamison Vintage in Onyx Island and Canvas.

 Boyer Building Corporation
Ehlen Creative
Example of a small transitional ceramic tile double shower design in Minneapolis with flat-panel cabinets, blue cabinets, white walls and a drop-in sink
Example of a small transitional ceramic tile double shower design in Minneapolis with flat-panel cabinets, blue cabinets, white walls and a drop-in sink

 Moss Yaw Design studio
Minimal grout lines at well-aligned fixtures create a sense of continuity at 24x24 rectified wall tiles. The dimensional tiles add a playful design element to the modern geometry of the mid century home.
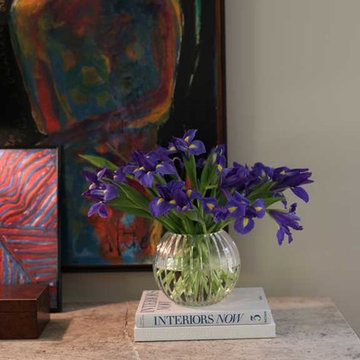
 Nathan Taylor for Obelisk Home
Objective: The original master bedroom was tucked away down a long hallway. The architect created a
new master wing, including a fireplace, large bathroom, closet and office.
Solution: A mid-century bed found and refinished was the perfect fit for the space. Designed to
accommodate this bed, it allowed a perfect niche for an original piece of art to hang above the bed.
Wool carpet was strongly suggested for durability, as well as a new period. Combining family pieces,
new walnut and leather chairs, zebra rug, and simple linens all made for the perfect retreat.
Serenity was the driving force for the master. Glass and natural stone combined with a huge mirror,
sleek cabinets and quartz all made this master bath feel timeless.

 Western Cabinets
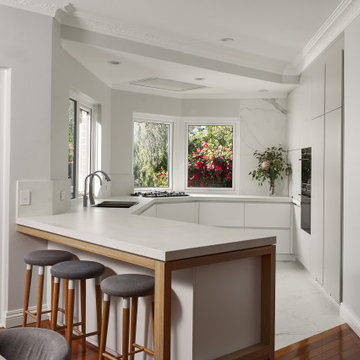
Our clients were looking to achieve a seamless integration between the main living timber floors and the new floors in the Kitchen space.
Having Cork originally in the #MountLawleyProject, I suggested a large slab format Marble Porcelain tile in matte.
This has really given the Kitchen a beautiful finish tying effortlessly into the matte grey, white, timber and concrete finished benchtops.


 DesignARC
LOS ANGELES, CA / SINGLE FAMILY RESIDENTIAL
The Bel-Air House sits above Hollywood, along scenic Mulholland Drive, the storied thoroughfare that acts as a winding referee between the compact density of the San Fernando Valley, and the more ex-urban conditions of Los Angeles. In contrast to the client’s weekend beach house, here the client envisioned a home that could share equally in the energy of the city, and the rustic qualities of canyon living. The resulting home is both minimal and refined—its abstract forms read against the wilder aspects of its nominally natural setting.
As a patron of music, and the arts, the client’s creative interests suggested the overall design approach: A simple yet sophisticated backdrop for the presentation of recitals, and the display and appreciation of beautiful artifacts. The house avows a museum-like attitude—the rich but restrained material palette draws from the colors and textures of the Santa Monica Mountains, and opposes natural with refined, polished with honed, quietly confirming a reverential aspect to this “temple on the hill”.
The focus of the house is a dark and silent pool. Intended as a space of emptiness, the pool is an enigmatic statement—at once a source of origin for the house, as well as its apparent conclusion. The spatial aspects unfold from this moment, with the various rooms revolving around this essential void. The pool and its open rotunda echo the reservoir in the canyon below the house, while the ocean beyond ultimately underscores the house’s strong commitment to water.
Simple stone walls, taut rooflines, and disciplined and minimal detailing allow the home to act as an armature for the client’s personal expression of taste and creativity. In complement to the client’s Mussel Shoals House, which suggests a relationship with the vast, and ever-widening horizon, the architectural resolution of the Bel-Air House emerges from the sheltered and enveloping emotion of the canyon.

 Cushion Source
Customer Photo: "Wanted a new papasan cushion and we figured Cushion Source was the best place to go to. Amazing quality and even better pattern than we expected. Love it!"
Featured Fabric
Premier Prints Isadella Premier Navy/Slub

 ArchiCGI 3D Rendering
House Design rendering allows Interior Designers and Architects to bring their beautiful concepts to life. For unlike drawings and concepts, 3D visualizations give a complete picture, enabling the audience to have a glimpse into the life they could lead there.
The elegance of this Classical Interior scenes is a great sample of the highly professional 3dViz.
One could not take eyes off the clean-lined white furniture, lending the space a refined and airy look, marble backdrop and all this delightful storage space. Photoreal 3D house rendering makes colors look every bit as crisp and vivid as they’ll be in real life, so that client can have a complete picture of their effect and make suggestions if necessary.
But what really makes the 3d design stand out are details. Those small things that are never included in drawings, but are vital to the overall atmosphere.
For instance, kitchen decor allows to create a connection with the Client – by making it personal and so much “him”. Thus, cold gleam of elegant glassware, beautiful flowers on the table suggest refined taste, while photos and figurines allow to deduce that the owners are a well-traveled family with versatile interests.

 Karen Walson Interiors
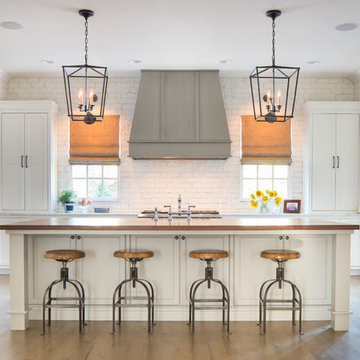
We had a dark interior galley kitchen to work with, and it was the center of attention when you walked into the condo. The client suggested we removed the end wall and open up the space. And we did just that! And by selecting a light cabinet color and fantasy brown granite, we kept things light and bright. We also installed high end undercabinet lighting and some personal touches like a mirror the client already owned at the end of the kitchen.
Karen Walson Interiors 617-308-2789


 Scenic Landscaping
Heather K.
Design ideas for a large contemporary partial sun backyard concrete paver garden path in New York for summer.
Design ideas for a large contemporary partial sun backyard concrete paver garden path in New York for summer.

 Natural Construction
Passive solar sunroom: Stone floor, and walls. Stained pine interior
Sunroom - rustic sunroom idea in Denver
Sunroom - rustic sunroom idea in Denver

 Ryan Begley Photography
Inspiration for a mid-sized 1950s master ceramic tile bedroom remodel in Austin with white walls
Inspiration for a mid-sized 1950s master ceramic tile bedroom remodel in Austin with white walls


 Wexel Art Frame Installation
This frame looks great in a home art gallery. Mix kids art with photography in Wexel Art frames to create a modern wall display. The best part is... when you're ready to change out the work, you don't have to take down the frame! Just remove the magnets and slide new art in.
225