
Search results for "Suggested" in Home Design Ideas
 Haven Design and Construction
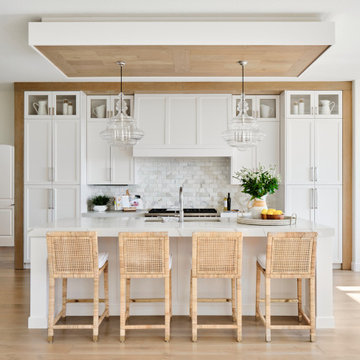
Our clients desired an organic and airy look for their kitchen and living room areas. Our team began by painting the entire home a creamy white and installing all new white oak floors throughout. The former dark wood kitchen cabinets were removed to make room for the new light wood and white kitchen. The clients originally requested an "all white" kitchen, but the designer suggested bringing in light wood accents to give the kitchen some additional contrast. The wood ceiling cloud helps to anchor the space and echoes the new wood ceiling beams in the adjacent living area. To further incorporate the wood into the design, the designer framed each cabinetry wall with white oak "frames" that coordinate with the wood flooring. Woven barstools, textural throw pillows and olive trees complete the organic look. The original large fireplace stones were replaced with a linear ripple effect stone tile to add modern texture. Cozy accents and a few additional furniture pieces were added to the clients existing sectional sofa and chairs to round out the casually sophisticated space.

 Renovisions
These homeowners were anxiously ready to remodel their dated 80’s kitchen and reached out to Renovisions to handle the transformation. In this new undertaking we met to discuss plans to brighten the dark room with custom painted white inset cabinets, adding more functional storage, better task lighting and GE Monogram appliances, new hardwood flooring throughout and creating a better flow into the adjacent family room. In order to open up the space, Renovisions suggested creating an angle at the peninsula. Continuing with this approach we replaced the rear door with a new one-light door that swings out instead of in to accommodate new bar stools and a better flow of traffic in and out to the deck outside. Silestone’s quartz countertops in ‘Merope’ were the perfect choice adding a nice contrast yet truly durable and low maintenance. Creating a beautifully unique subway tile niche in linen color at cooktop area and backsplash added an elegant touch to the overall look and homeowners were thrilled with this refreshing look after the Renovision.
Now their newly renovated kitchen is a showcase and nicely outfitted for family and friends.

 Matt Thurston
Inspiration for a large contemporary single-wall brick floor eat-in kitchen remodel in Sacramento with a drop-in sink, flat-panel cabinets, white cabinets, quartz countertops, white backsplash, glass tile backsplash, stainless steel appliances and an island
Find the right local pro for your project

 Front Street Builders
Large arts and crafts dark wood floor great room photo in San Francisco with gray walls

 Wright-Ryan Homes
Darren Setlow
Inspiration for a coastal screened-in front porch remodel in Portland Maine with a roof extension and decking
Inspiration for a coastal screened-in front porch remodel in Portland Maine with a roof extension and decking
 Leo Dowell Designs
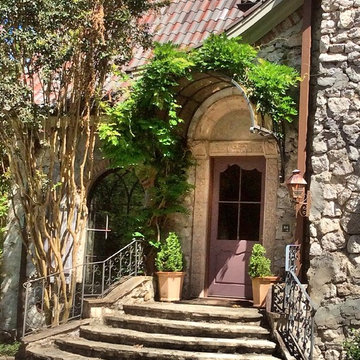
One of my clients suggested it would change my life as a designer if I went to France. She was right 25 years ago. What I fell in love with was the faded romance of the chateaux, the villages, the hotels. Not as they once were brand spanking new, but with time worn patinas, natural distressing, and comfortable elegance. I came back a changed person. I have spent the rest of my career exposing my clients to the magic I discovered that is still alive and well in France. I apply my philosophy of "The Dusting of The Centuries". The Country French Cottage above I designed for a client in Charlotte NC.
Leodowellinteriors.com

 Verdant Grounds
A beautiful landscape starts with a great design and continues with expert maintenance. We offer more than just basic mowing, blowing, and weeding. We use a holistic approach to keep plants thriving. Our crew will keep an eye out for pests and diseases, pay attention to proper irrigation, and make suggestions when needed on how best to keep your entire landscape beautiful and vigorous.
A healthy lawn is a beautiful lawn. Color is changed out each season and sometimes between the seasons as a transition, to keep the landscape fresh.


 YardDoc
Here is another garden landscape with a different feel and design. It has a very organic feel to it, almost as if Mother Nature created it herself. The low growing plants slightly overhang the pathway, which further enhances the natural tone. The small plants in between the paving stones suggest that this path is very much part of the natural world. This is a very rustic design style and works extremely well when you wish to give parts of your garden less of that man made look.

 LDS Interiors
My clients had a small master bath but a fairly large master bedroom. there was wasted space right outside of the bathroom. I suggested bumping out the bathroom by 4 ft. That provided a lot more room inside to put a full size vanity with lots of storage space.. I was also able to add a linen closet inside the bedroom.

 Dante DiSabato
Matt Steeves
Example of a large transitional backyard stone patio kitchen design with a roof extension
Example of a large transitional backyard stone patio kitchen design with a roof extension
 LDS Interiors
My clients had a small master bath but a fairly large master bedroom. there was wasted space right outside of the bathroom. I suggested bumping out the bathroom by 4 ft. That provided a lot more room inside to put a full size vanity with lots of storage space.. I was also able to add a linen closet inside the bedroom.
 LDS Interiors
My clients had a small master bath but a fairly large master bedroom. there was wasted space right outside of the bathroom. I suggested bumping out the bathroom by 4 ft. That provided a lot more room inside to put a full size vanity with lots of storage space.. I was also able to add a linen closet inside the bedroom.

 Snavely International
Bi-fold Closet Door Traditional Louver Louver Clear
Example of a classic closet design in Baltimore
Example of a classic closet design in Baltimore

 Bizaillion Stone & Tile, Inc
Inspiration for a mid-sized timeless travertine floor and beige floor living room remodel in Dallas with green walls





 Well-Designed Home by Slater Interiors
OPPORTUNITY
Cramped kitchen, no powder or guest bath on the main floor and two doors that entered into the master bath. The contractor suggested expanding the kitchen 3 feet into the husband’s prized portico to allow for a larger kitchen and powder bath, but no upgrade to the master bath.
RESULTS:
Designer rescued the husband’s portico, gave the wife both her dream master and powder bath, and they both got a more functional and larger kitchen.

 Gezit Inc.
Classic door in a modern interior shows consistency and status of their owners . A distinctive feature of this apartment design is the use of expensive materials and luxury furniture , which suggests the residential environment as a work of art .

 Hopebuilt
Inspiration for a small contemporary single-wall light wood floor wet bar remodel in San Diego with no sink, flat-panel cabinets, light wood cabinets and wood countertops
223