
Search results for "Suggested" in Home Design Ideas

 Bianchi Design
Kirk Bianchi created the design for this residential resort next to a desert preserve. The overhang of the homes patio suggested a pool with a sweeping curve shape. Kirk positioned a raised vanishing edge pool to work with the ascending terrain and to also capture the reflections of the scenery behind. The fire pit and bbq areas are situated to capture the best views of the superstition mountains, framed by the architectural pergola that creates a window to the vista beyond. A raised glass tile spa, capturing the colors of the desert context, serves as a jewel and centerpiece for the outdoor living space.

 Theodores
At Theodores we strive to deliver on our promise of providing meaningful design, exceptional quality and above all else - partnership with our clients.
We listen to your ideas, and use them for the
foundation of your new project. Drawing from
our vast furniture collection and interior design
expertise we will create detailed floor plans
with suggestions for products, colors, materials
and more.
Design Services Include:
• Onsite consultation
• Onsite assessment and measurement
• Space organization and floor planning
• Selection of color scheme
• Product specifications and appointments
• Built-in and cabinetry consulting
Connect with one of our talented designers
to get started on your project today.
202-333-2300

 Home Designing Service, Ltd.
This luxury home was designed to specific specs for our client. Every detail was meticulously planned and designed with aesthetics and functionality in mind. Features walk-in custom shower with glass wall, a claw foot tub, wainscoting, crown molding, and marble counter tops with contrasting cabinetry.
Find the right local pro for your project

 Jodi Fleming Design
A beach house getaway. Jodi Fleming Design scope: Architectural Drawings, Interior Design, Custom Furnishings, & Landscape Design. Photography by Billy Collopy

 Laura Nault Designs
Example of a small trendy white tile and mosaic tile powder room design in Toronto with flat-panel cabinets, dark wood cabinets, quartz countertops and a vessel sink

 Karen Walson Interiors
We had a dark interior galley kitchen to work with, and it was the center of attention when you walked into the condo. The client suggested we removed the end wall and open up the space. And we did just that! And by selecting a light cabinet color and fantasy brown granite, we kept things light and bright. We also installed high end undercabinet lighting and some personal touches like a mirror the client already owned at the end of the kitchen.
Karen Walson Interiors 617-308-2789

 K. Gennaro Photography
Eclectic "California Cool" vibes with aviation and travel influences, suggesting the home of a wanderlust collecting memories from abroad.
Products and styling by Wayfair.com
www.kgennarophotography.com

 ForTech Solutions
Living room - mediterranean formal beige floor living room idea in Los Angeles with red walls and a standard fireplace
 Bianchi Design
Kirk Bianchi created the design for this residential resort next to a desert preserve. The overhang of the homes patio suggested a pool with a sweeping curve shape. Kirk positioned a raised vanishing edge pool to work with the ascending terrain and to also capture the reflections of the scenery behind. The fire pit and bbq areas are situated to capture the best views of the superstition mountains, framed by the architectural pergola that creates a window to the vista beyond. A raised glass tile spa, capturing the colors of the desert context, serves as a jewel and centerpiece for the outdoor living space.

 CRS Marble & Granite
Blue Dunes granite island paired with an Absolute Black perimeter countertops.
Fabricated and installed by: Arana Stone of Fayettville, NC
http://www.aranastone.com/

 Sistine Painters
This is an exterior garden mural in Beverly Hills. The clients wanted an art noveau inspired peacock mural to be above a fountain in their garden. When I initially met with them there was just a rough painted brick wall. Like can now be seen on either side of the mural. I suggested smoothing out the painted brick and then adding bricks on either side where the fountain ends meet to make a framed area. After many design ideas, color palette ideas and tedious work, I'm happy to say the clients were thrilled with the results!

 dSPACE Studio Architecture
Sliding pole from second to first floor.
Example of a mid-sized trendy dark wood floor foyer design in Chicago with a dark wood front door
Example of a mid-sized trendy dark wood floor foyer design in Chicago with a dark wood front door

 Justin Doyle Homes
This home gym features floor to ceiling mirrors, a ballet bar and free weights. The ceiling fan adds an interest into an otherwise boring space.
Mid-sized farmhouse vinyl floor and brown floor home gym photo in Cincinnati with white walls
Mid-sized farmhouse vinyl floor and brown floor home gym photo in Cincinnati with white walls
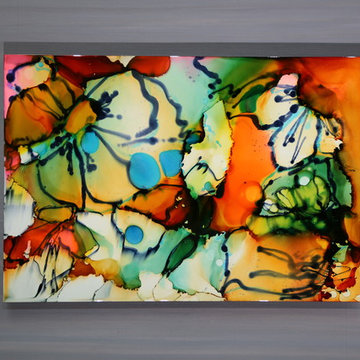
 Jon Allen Fine Metal Art
Tropics by Jon Allen is an abstract take on a nature inspired painting. It has a vaguely floral undertone but in very unexpected and delightful colors. Jon truly captures the spirit of the tropics with these beautiful, bright colors. Hand-painted on aluminum, this stunning abstract piece will complement any contemporary or modern, decor.
Number of Pieces: 1
Dimensions: 35" x 24" x 2" off the wall
Care & Cleaning: Clean with a soft cloth and plain soap & water
Other Features: Hardware is pre-installed for simple hanging and art will “float” 2” off the wall

 Coulee Concrete Design
Outdoor kitchen with some curvy concrete countertops overlooking Lake Oswego
Mid-sized trendy backyard outdoor kitchen deck photo in Portland with no cover
Mid-sized trendy backyard outdoor kitchen deck photo in Portland with no cover

 User
Master Bedroom
Hardwood Floors - 5" Red Oak Jacobean Stain
Example of a mid-sized transitional master dark wood floor bedroom design in Atlanta with blue walls and no fireplace
Example of a mid-sized transitional master dark wood floor bedroom design in Atlanta with blue walls and no fireplace

 Renovisions
The owners of this 1980’s built-home wanted to create a completely new look for their outdated master bath and turned to Renovisions for design and build services. Having perused Renovisions website, they were confident they made the right choice to help them transform their ordinary space into something truly extraordinary. The design team created several configurations for the homeowners review until they nailed down one particular design that would create that wow factor.
The main challenges were creating an open, spacious feel and maximizing natural light and ventilation with plenty of storage and customizations. The addition of a second window allows ample light into the space throughout the day along with the recessed and sconce lights which were perfectly placed. Storage, which was a key element of this design, includes two separate vanity cabinets (his and hers) with plenty of space for needed toiletries, a matching framed medicine cabinet for her and a custom built cubby for him. Built on site was a linen closet with both roll out and stationary shelves for towels and shower supplies. The spacious walk-in, all tiled shower boasts ‘no door’ access with lineal drain, traditional fixed and hand-held shower heads and a rounded shower seat. Polished black granite was used inside the cubby and topping both the threshold and seat creating a nice contrast to and tying in with the floor. The decorative grab bar ensures safety for these homeowners while showering. The heated floors added throughout the bath take the edge off when stepping out of the warm shower and are conveniently operated by a 24 hour programmable thermostat. Classic white subway tile and chair rail trims adorne all walls and tie in nicely to each vanity station. Carrera look quartz was the perfect choice for countertops creating a clean fresh look. Stunning marble basket-weave mosaic floor tile set the stage in this exquisite bath as the beautiful white painted cabinetry softened the overall feel of the space.
These homeowners are not saving spa retreats for once-a-year vacations anymore, they now enjoy a relaxing spa-like shower experience every day in their own home!
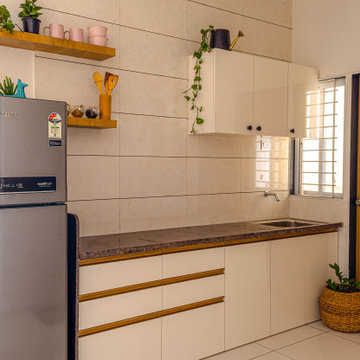
 Interior Maata
The minimal kitchen !! ❤️
.
.
I suggested to client a minimal kitchen , a kitchen that can be functional and perfect for a millennial. With a separate storage , she did not wanted a lot of over head boxes and we agreed . Here is the final output we came up with !! A modular kitchen with some open shelving , keeping the Color white we made the kitchen look bright and energetic . Also , the minimal knobs and gold handles are doing so much justice to the white laminates !! Keeping the future scope open is always a designers vision , let the client play with the shelving like they wants to.

 LDS Interiors
My clients had a small master bath but a fairly large master bedroom. there was wasted space right outside of the bathroom. I suggested bumping out the bathroom by 4 ft. That provided a lot more room inside to put a full size vanity with lots of storage space.. I was also able to add a linen closet inside the bedroom.

 Bespoke Woodwork
Cabinets and Woodwork by Marc Sowers. Photo by Patrick Coulie. Home Designed by EDI Architecture.
Eat-in kitchen - huge rustic l-shaped concrete floor eat-in kitchen idea in Albuquerque with an undermount sink, shaker cabinets, dark wood cabinets, wood countertops, multicolored backsplash, stone tile backsplash, stainless steel appliances and an island
Eat-in kitchen - huge rustic l-shaped concrete floor eat-in kitchen idea in Albuquerque with an undermount sink, shaker cabinets, dark wood cabinets, wood countertops, multicolored backsplash, stone tile backsplash, stainless steel appliances and an island
224