
Search results for "Suggestions provide" in Home Design Ideas

 Jonathan Kuhn Architect
A.F. Wright Photography
Transitional medium tone wood floor eat-in kitchen photo in DC Metro with a single-bowl sink, shaker cabinets, white cabinets, white backsplash, subway tile backsplash, stainless steel appliances, an island and wood countertops
Transitional medium tone wood floor eat-in kitchen photo in DC Metro with a single-bowl sink, shaker cabinets, white cabinets, white backsplash, subway tile backsplash, stainless steel appliances, an island and wood countertops
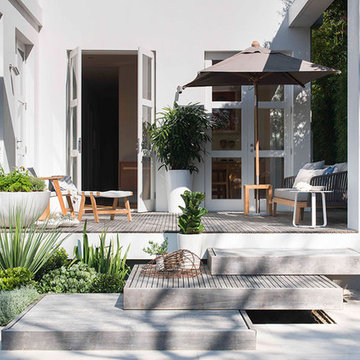
 Secret Gardens
Our clients have a busy life so they wanted their inner city garden to be low fuss and look low fuss. They wanted outdoor spaces that looked relaxed, with a simple and soft palette of finishes that acknowledged their coastal location. The site conditions and their brief also called for plants that were hardy and that would tolerate the full sun and sandy soils. The structural finishes and the plant colours provide a harmonious blend and compliment the design choices of the interior.

 Alison Giese Interiors
Robert Radifera
Inspiration for a small transitional powder room remodel in Austin with multicolored walls and a pedestal sink
Inspiration for a small transitional powder room remodel in Austin with multicolored walls and a pedestal sink
Find the right local pro for your project

 Designs by Craig Veenker
Large transitional u-shaped medium tone wood floor and brown floor eat-in kitchen photo in Salt Lake City with shaker cabinets, white cabinets, two islands, an undermount sink, paneled appliances, quartz countertops, beige backsplash and mosaic tile backsplash

 KLM Builders & Remodeling
Benjamin Ryan Productions
Mid-sized country master porcelain tile and gray floor bathroom photo in Chicago with shaker cabinets, gray cabinets, an undermount sink and quartz countertops
Mid-sized country master porcelain tile and gray floor bathroom photo in Chicago with shaker cabinets, gray cabinets, an undermount sink and quartz countertops
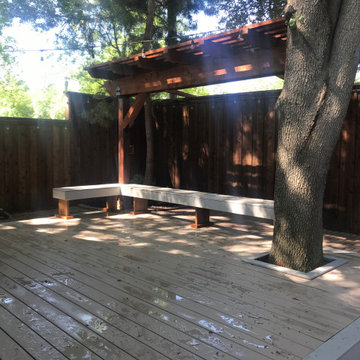
 Archadeck of Northeast Dallas
Where many builders may have just suggested the addition of another hardscape space, Archadeck thinks outside the box. Inevitably, it is feasible that just adding another patio to the same area could lead to the same uplift or cracking down the road due to the roots of the trees present on, and surrounding the property. It is even a safe bet that other builders may have even suggested the tree located in the backyard be removed to ensure no future encroachment. Our designers realized the ambiance, shade and beauty the tree provided to not only the backyard but also to the home. We also know that installing another patio was just not the solution. Factoring each element and listening to the homeowner’s desires carefully, and thoughtfully, we suggested a new deck addition instead.
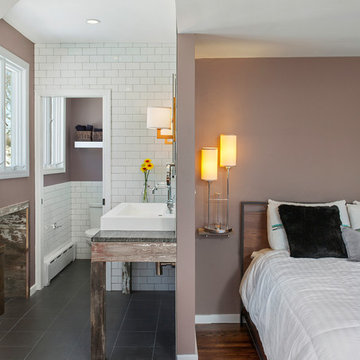
 Andrew Mikhael Architect
Photos by John Porcheddu
Bedroom - mid-sized rustic master medium tone wood floor bedroom idea in New York with beige walls and no fireplace
Bedroom - mid-sized rustic master medium tone wood floor bedroom idea in New York with beige walls and no fireplace

Sponsored
Columbus, OH
Free consultation for landscape design!

Peabody Landscape Group
Columbus' Reliable Landscape Design & Contracting
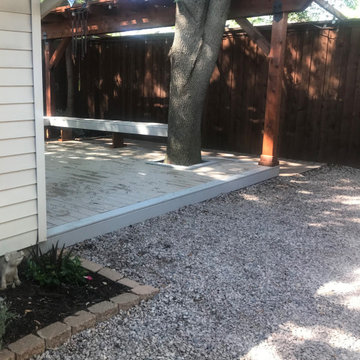 Archadeck of Northeast Dallas
Where many builders may have just suggested the addition of another hardscape space, Archadeck thinks outside the box. Inevitably, it is feasible that just adding another patio to the same area could lead to the same uplift or cracking down the road due to the roots of the trees present on, and surrounding the property. It is even a safe bet that other builders may have even suggested the tree located in the backyard be removed to ensure no future encroachment. Our designers realized the ambiance, shade and beauty the tree provided to not only the backyard but also to the home. We also know that installing another patio was just not the solution. Factoring each element and listening to the homeowner’s desires carefully, and thoughtfully, we suggested a new deck addition instead.

 One Specialty Landscape Design, Pools & Hardscape
Another small back yard design challenge One Specialty was happy to take on. Our clients wished to remove a large planter bed against the wall and create a covered seating area in place of it. For the decking, we used Trex materials for lasting durability and easy maintenance and added new steps with lighting. The metal cantilevered pergola custom designed with shade panels provides the needed shade during the hot Texas summers. And to add more luxury, we suggested a vent-less fireplace ensuring the family could enjoy their backyard all year and our clients loved the idea!

 Angie Schwab Interiors LLC
Redesigning the layout of this master bathroom involved taking out the unused whirlpool tub and adding in a luxurious custom tile shower. The toilet was moved to the opposite side of the bathroom allowing for some privacy behind the shower wall and providing space for a wider vanity. We worked with this client to select the materials and colors and we were on site during construction to answer any questions and offer suggestions for the finishing details. Now everyone in the family wants to use this shower.

 David Thorne Landscape Architect
Marion Brenner Photography
Design ideas for a large modern drought-tolerant and full sun front yard concrete paver garden path in San Francisco.
Design ideas for a large modern drought-tolerant and full sun front yard concrete paver garden path in San Francisco.
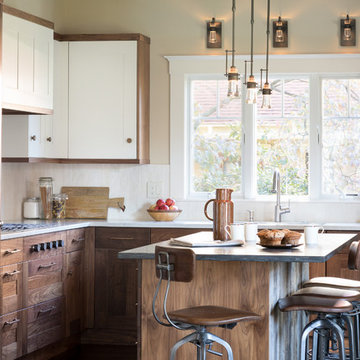
 Lee Kimball
General Contractor: Lee Kimball
Designers: Lee Kimball
Photo Credit: Emily O'Brien
Cottage l-shaped dark wood floor and brown floor kitchen photo in Boston with an undermount sink, shaker cabinets, dark wood cabinets, stainless steel appliances and an island
Cottage l-shaped dark wood floor and brown floor kitchen photo in Boston with an undermount sink, shaker cabinets, dark wood cabinets, stainless steel appliances and an island

 Spruill Homes LLC
Mid-sized transitional master white tile and porcelain tile ceramic tile, gray floor and double-sink walk-in shower photo in Dallas with flat-panel cabinets, light wood cabinets, a two-piece toilet, white walls, an undermount sink, quartz countertops, a hinged shower door, white countertops and a floating vanity


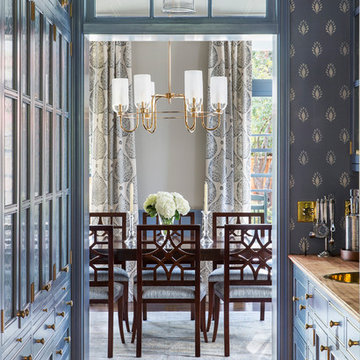
 TINEKE TRIGGS
Example of a mid-sized transitional dark wood floor and brown floor enclosed dining room design in San Francisco with beige walls
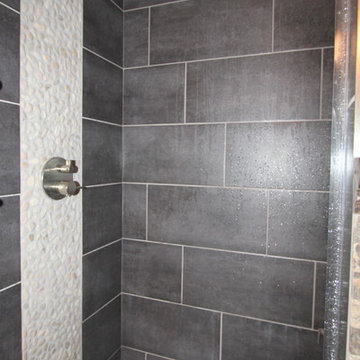 Angie Schwab Interiors LLC
Redesigning the layout of this master bathroom involved taking out the unused whirlpool tub and adding in a luxurious custom tile shower. The toilet was moved to the opposite side of the bathroom allowing for some privacy behind the shower wall and providing space for a wider vanity. We worked with this client to select the materials and colors and we were on site during construction to answer any questions and offer suggestions for the finishing details. Now everyone in the family wants to use this shower.

 Overland Partners Architecture + Urban Design
Copyright © 2009 Robert Reck. All Rights Reserved.
Large southwest porch fountain idea in Albuquerque with a pergola
Large southwest porch fountain idea in Albuquerque with a pergola
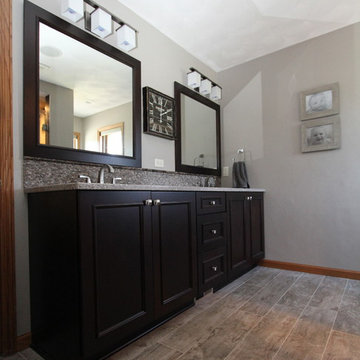 Angie Schwab Interiors LLC
Redesigning the layout of this master bathroom involved taking out the unused whirlpool tub and adding in a luxurious custom tile shower. The toilet was moved to the opposite side of the bathroom allowing for some privacy behind the shower wall and providing space for a wider vanity. We worked with this client to select the materials and colors and we were on site during construction to answer any questions and offer suggestions for the finishing details. Now everyone in the family wants to use this shower.

Sponsored
Columbus, OH

Hope Restoration & General Contracting
Columbus Design-Build, Kitchen & Bath Remodeling, Historic Renovations
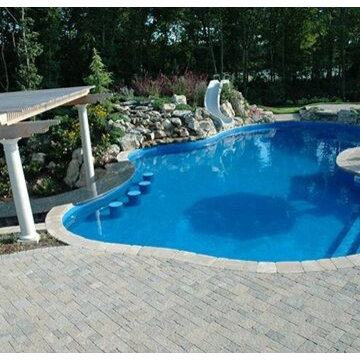
 Deck and Patio Company "Outdoor Living Experts"
When planning out this project, we suggested using Rocka steps, moss rock boulders, and creeping plant material instead of the usual retaining wall. This more natural setting provided the sloping landscape required for a fun pool slide. www.deckandpatio.com

 ReVision Design + Build
WINNER OF THE 2017 SOUTHEAST REGION NATIONAL ASSOCIATION OF THE REMODELING INDUSTRY (NARI) CONTRACTOR OF THE YEAR (CotY) AWARD FOR BEST RESIDENTIAL EXTERIOR $100k - $200k | Project © Lassiter Photography

 Successful Staging/Bobbie McGrath
When providing staging services to clients who will be living in their home when it enters the market, it is important to consider what they need to conduct their day-to-day lives. We wanted to highlight the flexible uses of this room by suggesting both an (actual working) office and, potentially, a den or library.
11