
Search results for "Suggestions provide" in Home Design Ideas

 LDS Interiors
My clients had a small master bath but a fairly large master bedroom. there was wasted space right outside of the bathroom. I suggested bumping out the bathroom by 4 ft. That provided a lot more room inside to put a full size vanity with lots of storage space.. I was also able to add a linen closet inside the bedroom.


Find the right local pro for your project

 Granite State Cabinetry
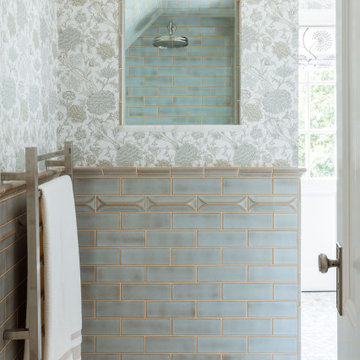
What is the secret to a beautiful bath in 2020? A comforting warm room with natural light and a simple serene setting. Add inspiring colors that suggest a feeling of nature and wellness.
This serene bath was designed by Jackie Friberg along with the talented homeowner. The inspiration was to provide a tranquil and relaxing retreat to unwind in after a busy day. The classics are always calming elements which provide a level of simplicity along with the dark navy wallpaper for energy and brightness.





 Caroline Sharpnack
Photo: Caroline Sharpnack © 2017 Houzz
Example of a 1950s bedroom design in Nashville
Example of a 1950s bedroom design in Nashville

 Kenny Carpets & Floors
Bedroom - large transitional master carpeted bedroom idea in New York with beige walls and no fireplace

 Eclectic Design Source
photo credit: Liz Steiner
We consulted with this client to pull the full kitchen concept together. We provided vendors suggestions. Counter is black soapstone, marble backsplash. Prior to this design the client had honey colored cabinets and desired a light and an airy space. Sleek shaker style.

 Custom Design Interiors Pvt. Ltd.
This image displays a modern interior design featuring a bedroom or living space. A prominent dark blue wardrobe with gold-toned handles stands beside a large window draped with elegant, light-colored curtains, suggesting a blend of contemporary style and functionality. An air conditioning unit is visible above the window, indicating practical amenities. The overall aesthetic emphasizes clean lines and a sophisticated color palette, reflecting current trends in interior design and implementation. It's hard to tell from the image alone, but this might be an example of modern interior design and implementation, potentially in Kolkata as suggested by the URL text, though the specific involvement of "Custom Design Interiors Pvt Ltd" cannot be confirmed from the provided image or information.

 BiglarKinyan Design Planning Inc.
BiglarKinyan Design - Toronto
Alcove shower - mid-sized transitional 3/4 beige tile and pebble tile porcelain tile alcove shower idea in Toronto with flat-panel cabinets, a two-piece toilet, white walls, white cabinets and solid surface countertops
Alcove shower - mid-sized transitional 3/4 beige tile and pebble tile porcelain tile alcove shower idea in Toronto with flat-panel cabinets, a two-piece toilet, white walls, white cabinets and solid surface countertops



Sponsored
Columbus, OH
Free consultation for landscape design!

Peabody Landscape Group
Franklin County's Reliable Landscape Design & Contracting

 Jenna Bayer Garden Design, Inc.
This is an example of a mid-sized craftsman partial sun backyard stone formal garden in San Francisco.

 Landis Architects | Builders
Greg Hadley Photography
The graphic artist client initially considered a basement studio. However, she much preferred the attic studio option that our designer suggested. The original attic stairs, built by her husband, worked for retrieving boxes but were not a comfortable height for walking up. We moved the stairs to a small second floor bedroom. Since the stairs lead to a creative space, the client wanted a fun and unusual design. A local manufacturer made the metal stringer and provided the open risers made of oak.

 Bauhaus Custom Homes
Inspiration for a mid-sized modern light wood floor and gray floor front door remodel in Dallas with white walls and an orange front door

 Trugard Direct
Finished Product of Trugard Waterproof Membrane Shower Tile Installation. Trugard Provided the tile shower bonded polyethylene waterproof membrane that makes this shower completely waterproof for a lifetime. Protect your shower with Trugard.

Sponsored
Columbus, OH

Hope Restoration & General Contracting
Columbus Design-Build, Kitchen & Bath Remodeling, Historic Renovations

 Design Moe Kitchen & Bath / Heather Moe designer
Cabinets feature composite walnut veneers; Drawers in the sink cabinets are U-shaped to provide storage
Photo by Preview First
Inspiration for a large contemporary master white tile and porcelain tile marble floor and gray floor freestanding bathtub remodel in San Diego with flat-panel cabinets, medium tone wood cabinets, white walls, an undermount sink, quartz countertops, a two-piece toilet and a hinged shower door
Inspiration for a large contemporary master white tile and porcelain tile marble floor and gray floor freestanding bathtub remodel in San Diego with flat-panel cabinets, medium tone wood cabinets, white walls, an undermount sink, quartz countertops, a two-piece toilet and a hinged shower door

 Matthew Fowler, Architect
A view of the rear swimming pool, spa, and guest house at the Reynolds House. A bridge provides access to the guest house and also separates the pool from the spa. Wood decking also suggests that the guest house sits on a floating platform.

 Giraffe Design Build L.L.C.,
Entry porch + screened porch extend out from soaring roof lines on this modern [new build] homestead. Sustainably designed and built by Giraffe Design Build
15