
Search results for "Suggestions provide" in Home Design Ideas
 Signature Design Group
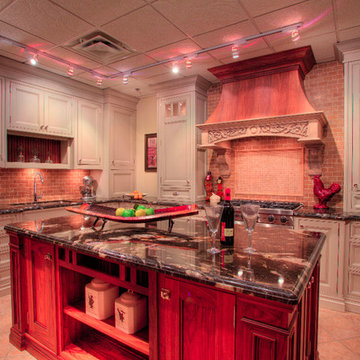
Signature Design Group specializing in kitchens can provide quality designs using the latest technology with auto cad drawings, suggest appliances, countertops, and finishes. The design time spent will allow a functional, finished product with a timeless look that you can enjoy for years to come. We are an authorized dealer for 5 custom cabinetry lines with designs that range from traditional to contemporary. We have held these relationships in good standing for over 30 years.
 Signature Design Group
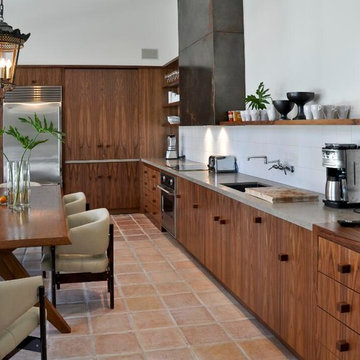
Signature Design Group specializing in kitchens can provide quality designs using the latest technology with auto cad drawings, suggest appliances, countertops, and finishes. The design time spent will allow a functional, finished product with a timeless look that you can enjoy for years to come. We are an authorized dealer for 5 custom cabinetry lines with designs that range from traditional to contemporary. We have held these relationships in good standing for over 30 years.
 Signature Design Group
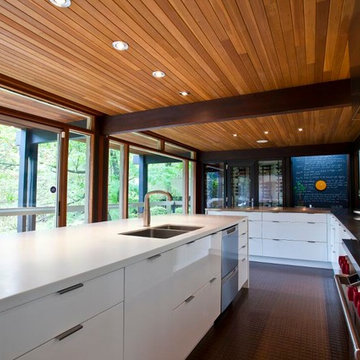
Signature Design Group specializing in kitchens can provide quality designs using the latest technology with auto cad drawings, suggest appliances, countertops, and finishes. The design time spent will allow a functional, finished product with a timeless look that you can enjoy for years to come. We are an authorized dealer for 5 custom cabinetry lines with designs that range from traditional to contemporary. We have held these relationships in good standing for over 30 years.
Find the right local pro for your project

 KohlMark Architects and Builders
The design of this home was driven by the owners’ desire for a three-bedroom waterfront home that showcased the spectacular views and park-like setting. As nature lovers, they wanted their home to be organic, minimize any environmental impact on the sensitive site and embrace nature.
This unique home is sited on a high ridge with a 45° slope to the water on the right and a deep ravine on the left. The five-acre site is completely wooded and tree preservation was a major emphasis. Very few trees were removed and special care was taken to protect the trees and environment throughout the project. To further minimize disturbance, grades were not changed and the home was designed to take full advantage of the site’s natural topography. Oak from the home site was re-purposed for the mantle, powder room counter and select furniture.
The visually powerful twin pavilions were born from the need for level ground and parking on an otherwise challenging site. Fill dirt excavated from the main home provided the foundation. All structures are anchored with a natural stone base and exterior materials include timber framing, fir ceilings, shingle siding, a partial metal roof and corten steel walls. Stone, wood, metal and glass transition the exterior to the interior and large wood windows flood the home with light and showcase the setting. Interior finishes include reclaimed heart pine floors, Douglas fir trim, dry-stacked stone, rustic cherry cabinets and soapstone counters.
Exterior spaces include a timber-framed porch, stone patio with fire pit and commanding views of the Occoquan reservoir. A second porch overlooks the ravine and a breezeway connects the garage to the home.
Numerous energy-saving features have been incorporated, including LED lighting, on-demand gas water heating and special insulation. Smart technology helps manage and control the entire house.
Greg Hadley Photography
 Vogue furniture

The master bedroom in Bloomfield Hills was originally designed for a floor to ceiling headboard/room divider. However, after returning from a resort, the homeowner suggested emulating the lower headboard with adjoining desk and integrated footboard sofa as experienced in their vacation villa. The result as you enter the room is an uninterrupted view of the magnificent green space beyond. Lucy Earl selected a plethora of white materials and textures to fill the space with leather, fabrics, onyx, and bleached Koa veneer. The light Koa woodwork is trimmed in dark Walnut to provide a crisp contrast and definition. The comfort and luxury created in this environment provide a lavish getaway for the homeowners.
 REFINED LLC
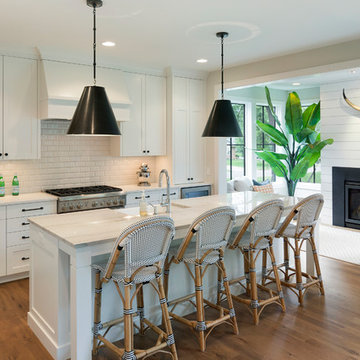
Open concept kitchen - transitional light wood floor open concept kitchen idea in Minneapolis with a farmhouse sink, shaker cabinets, white cabinets, white backsplash, subway tile backsplash, stainless steel appliances and an island
 Signature Design Group
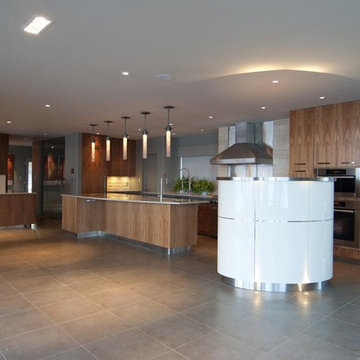
Signature Design Group specializing in kitchens can provide quality designs using the latest technology with auto cad drawings, suggest appliances, countertops, and finishes. The design time spent will allow a functional, finished product with a timeless look that you can enjoy for years to come. We are an authorized dealer for 5 custom cabinetry lines with designs that range from traditional to contemporary. We have held these relationships in good standing for over 30 years.
 Neumann & Rudy Architecture
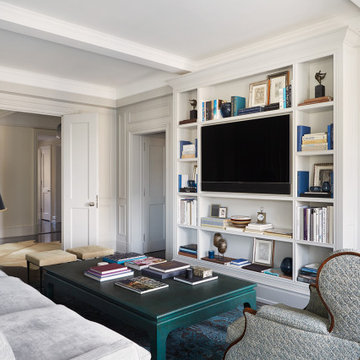
The sitting room integrates a large television into a wall of fitted shelving, giving books, framed pictures, and small objects a place within the architectural composition. Pale gray paneling, layered door surrounds, and substantial ceiling trim establish a consistent framework around the room. A deep teal coffee table provides a strong central accent between the gray sofa and a patterned wingback chair with a curved wood frame. Below, the blue rug adds a finer layer of pattern, while a dark lampshade introduces contrast at seating height. Soft illumination brings out the molding profiles and upholstery textures. The combination suggests a relaxed interpretation of traditional interiors, with a comfortable setting for watching television, reading, and keeping favorite objects close.
 Signature Design Group
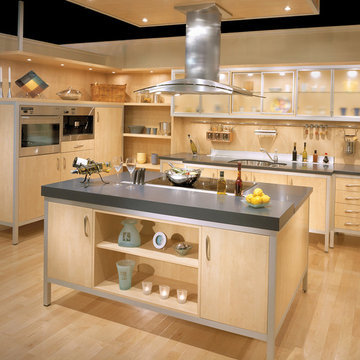
Signature Design Group specializing in kitchens can provide quality designs using the latest technology with auto cad drawings, suggest appliances, countertops, and finishes. The design time spent will allow a functional, finished product with a timeless look that you can enjoy for years to come. We are an authorized dealer for 5 custom cabinetry lines with designs that range from traditional to contemporary. We have held these relationships in good standing for over 30 years.
 Signature Design Group
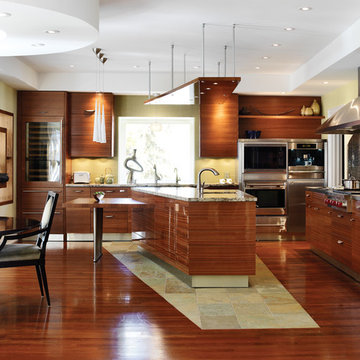
Signature Design Group specializing in kitchens can provide quality designs using the latest technology with auto cad drawings, suggest appliances, countertops, and finishes. The design time spent will allow a functional, finished product with a timeless look that you can enjoy for years to come. We are an authorized dealer for 5 custom cabinetry lines with designs that range from traditional to contemporary. We have held these relationships in good standing for over 30 years.
 Neumann & Rudy Architecture
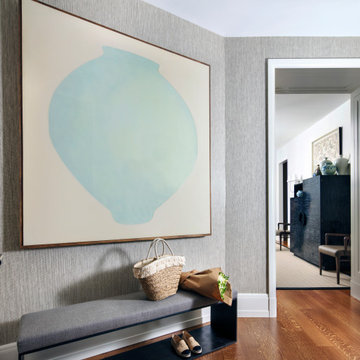
A large pale blue abstract artwork gives the entrance a soft focal point above a long upholstered bench. Gray woven wall texture and the bench’s tailored cushion establish a muted background, while the dark open base provides a practical lower shelf for shoes. Warm wood flooring carries the view through a white-trimmed doorway into the adjoining hall, where a dark cabinet and woven-back chairs add depth. A basket and wrapped flowers give the foreground an everyday sense of use. Light catches the fine wall texture and the grain underfoot, balancing the room’s cooler tones. The combination of simple furniture and generous artwork suggests a relaxed contemporary welcome, with a convenient place to pause, set down a bag, and remove shoes.
 Signature Design Group
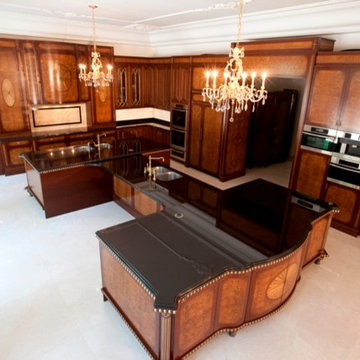
Signature Design Group specializing in kitchens can provide quality designs using the latest technology with auto cad drawings, suggest appliances, countertops, and finishes. The design time spent will allow a functional, finished product with a timeless look that you can enjoy for years to come. We are an authorized dealer for 5 custom cabinetry lines with designs that range from traditional to contemporary. We have held these relationships in good standing for over 30 years.
 Signature Design Group
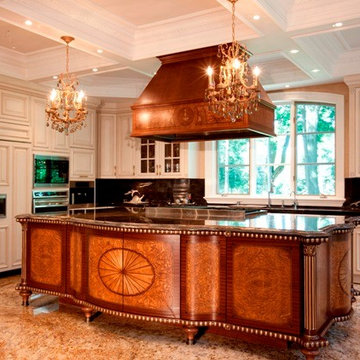
Signature Design Group specializing in kitchens can provide quality designs using the latest technology with auto cad drawings, suggest appliances, countertops, and finishes. The design time spent will allow a functional, finished product with a timeless look that you can enjoy for years to come. We are an authorized dealer for 5 custom cabinetry lines with designs that range from traditional to contemporary. We have held these relationships in good standing for over 30 years.
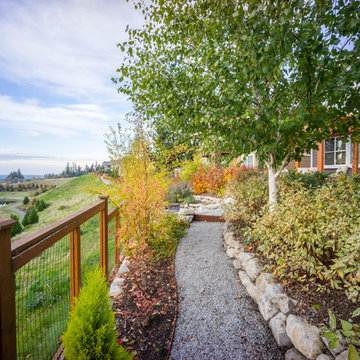
 Juxtapose Design Build
Serpentine dry stacked granite walls celebrate regional materials while transforming this sloping yard into a multilevel extension of home. It features a secluded fire pit that looks out over a striking view of the stormwater pond below and mountains in the distance, activated by the occasional glimpse of local wildlife populations including bald eagles and deer. Two cedar pergolas act as an outdoor extension of home and provide afternoon shade both inside the house and out.
Photography: Louie Jeon Photography
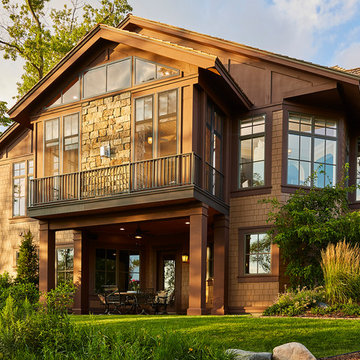
 Murphy Bros. Design | Build | Remodel
"They loved the view and access to the deck off their kitchen, but really needed something that would protect from the bugs while extending the months in the year that they could enjoy the connection to the outdoors," explains design/build lead Courtney Walker. So I suggested the Eze-Breeze® Screen Porch product that provides the perfect bridge between costlier 3-season porches with glass and your basic screen porch with little design or functionality beyond protection from bugs."
Design/Build Consultant — Courtney Walker
Photography — Alyssa Lee

 Tracey Stephens Design, LLC
Wing Wong, Memories TTL
Powder room - small eclectic marble floor powder room idea in New York with a wall-mount sink, a wall-mount toilet and multicolored walls
Powder room - small eclectic marble floor powder room idea in New York with a wall-mount sink, a wall-mount toilet and multicolored walls

 Ravenel Construction Group
Beach style 3/4 medium tone wood floor and brown floor freestanding bathtub photo in Charleston with recessed-panel cabinets, white cabinets, gray walls and an undermount sink
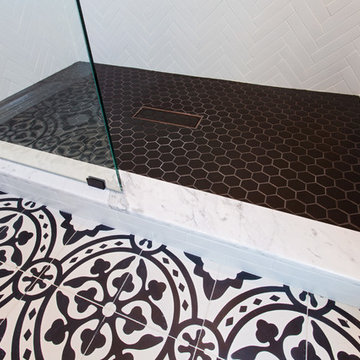
 Metropolis Drafting and Construction Inc
Master suite addition to an existing 20's Spanish home in the heart of Sherman Oaks, approx. 300+ sq. added to this 1300sq. home to provide the needed master bedroom suite. the large 14' by 14' bedroom has a 1 lite French door to the back yard and a large window allowing much needed natural light, the new hardwood floors were matched to the existing wood flooring of the house, a Spanish style arch was done at the entrance to the master bedroom to conform with the rest of the architectural style of the home.
The master bathroom on the other hand was designed with a Scandinavian style mixed with Modern wall mounted toilet to preserve space and to allow a clean look, an amazing gloss finish freestanding vanity unit boasting wall mounted faucets and a whole wall tiled with 2x10 subway tile in a herringbone pattern.
For the floor tile we used 8x8 hand painted cement tile laid in a pattern pre determined prior to installation.
The wall mounted toilet has a huge open niche above it with a marble shelf to be used for decoration.
The huge shower boasts 2x10 herringbone pattern subway tile, a side to side niche with a marble shelf, the same marble material was also used for the shower step to give a clean look and act as a trim between the 8x8 cement tiles and the bark hex tile in the shower pan.
Notice the hidden drain in the center with tile inserts and the great modern plumbing fixtures in an old work antique bronze finish.
A walk-in closet was constructed as well to allow the much needed storage space.
 Bestier Furniture | Home Design & Decorating Ideas
[ Houzz Furniture - Bestier.net ]

Searching for ideal entryway coatrack?? I found a perfect one for my home!! It’s a metal and wood coat rack with a top shelf, a hanging rack, 4 solid hooks and 2 side hooks, a bench, and 2-tier open storage shelves to provide sufficient organization and storage space.
If you are looking for a entryway coatrack I would definitely suggest you to go with @bestierofficial.
 Dyer Electrical Co
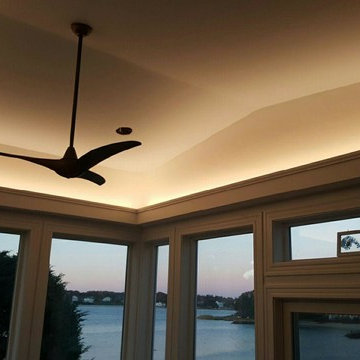
Photo shows a newly installed tape light system by Alloy LED, designed by Marie Gaziano, LIghting Consultant.
Alloy LED products were distributed by Dyer Electrical COmpany in Hyannis, MA and installed by McPartlan Electric in Orleans, MA.
Better Living Through Better Lighting
Alloy LED is a manufacturer and distributor of superior LED linear lighting solutions that enhance the way people live and work. Alloy LED provides a full spectrum of service: from high-quality and inter-operable products to the experienced customer support team, they strive to create a seamless delivery experience for each project.
This is another order supplied locally by Dyer Electrical Company to a local electrical contractor for his customer's waterfront residence in the Falmouth area.
The LED tape light provides even illumination of a dining & entertainment space with the ability to dim during various stages of the day. Images 2 & 3 are other applications suggested by the manufacturer to provide energy efficient even illumination for a variety of applications.
Consider Alloy LED lighting products for your special place to relax, entertain, or work.
21