
Search results for "Suggestions provide" in Home Design Ideas

 Interiology Design Co.
This hall bathroom doubles as a laundry room. Reflected in the vanity mirror, we see a creative cabinetry that allows natural light to pour in, while providing immense storage on the laundry side. The black and white large patterned floor tile pops against the custom white cabinetry, adding a fresh whimsical feel. The walls are painted a favorite in Light Blue by Farrow & Ball.

 Custom Surface Solutions
 ( https://www.houzz.com/pro/csstile/__public) - Owner Craig Thompson. I consulted remotely (Round Rock, TX) with a DIY friend remotely (Morgan Hill, CA) on his kitchen backsplash, island toe kick, and countertop remodel project. He provided the labor and materials and I coached him remotely through the project. We collaborated on ideas and tile selections, installation methods and suggestions. A multi-colored 4" x 4" Fireclay tile was used to achieve the desired look. In addition, quartz countertops were installed to complete the kitchen. The project came out great as you can see!
See review.

 Sandra Mijan, Dress Your Space
Example of a trendy open concept brown floor family room design in Las Vegas with beige walls, no fireplace and a wall-mounted tv
Find the right local pro for your project

 Lindus Construction/Midwest LeafGuard
Kent and Terry’s preexisting bay living window allowed an expanded view of their neighborhood and also invited copious amounts of natural light into their living room. However, it had reached the end of its lifespan and was drafty and not as aesthetically pleasing as it had once been. In order to address these concerns, we suggested the installation of a new SeasonGuard triple pane angle bay window. Comprised of vinyl, SeasonGuard bay windows are low-maintenance and easily open and close. Colonial grids in the double hung flankers added both interest and curb appeal. Kent and Terry opted for a white interior and exterior which provided a contemporary look.

 Cummings Architecture + Interiors
An open house lot is like a blank canvas. When Mathew first visited the wooded lot where this home would ultimately be built, the landscape spoke to him clearly. Standing with the homeowner, it took Mathew only twenty minutes to produce an initial color sketch that captured his vision - a long, circular driveway and a home with many gables set at a picturesque angle that complemented the contours of the lot perfectly.
The interior was designed using a modern mix of architectural styles – a dash of craftsman combined with some colonial elements – to create a sophisticated yet truly comfortable home that would never look or feel ostentatious.
Features include a bright, open study off the entry. This office space is flanked on two sides by walls of expansive windows and provides a view out to the driveway and the woods beyond. There is also a contemporary, two-story great room with a see-through fireplace. This space is the heart of the home and provides a gracious transition, through two sets of double French doors, to a four-season porch located in the landscape of the rear yard.
This home offers the best in modern amenities and design sensibilities while still maintaining an approachable sense of warmth and ease.
Photo by Eric Roth

 LDS Interiors
My clients had a small master bath but a fairly large master bedroom. there was wasted space right outside of the bathroom. I suggested bumping out the bathroom by 4 ft. That provided a lot more room inside to put a full size vanity with lots of storage space.. I was also able to add a linen closet inside the bedroom.



Sponsored
Delaware, OH

Buckeye Basements, Inc.
Central Ohio's Basement Finishing ExpertsBest Of Houzz '13-'21

 Wiedemann Architects LLC
This home on the Eastern Shore of Maryland began as a modest 1927 home with a central hall plan. Renovations included reversing the kitchen and dining room layout , adding a large central island and hood to anchor the center of the kitchen. The island has a walnut counter encircling the working island and accommodates additional seating. The main sink looks out to the north with beautiful water views. The southwest bay window affords a seating area with built-in bookshelves adjoining the breakfast room while the one in the kitchen provides for the secondary sink and clean-up area. By capturing the additional depth in the bay window, a large TV is concealed below the countertop and can emerge with a press of a button or retract out of sight to enjoy views of the water.
A separate butler's pantry and wine bar were designed adjoining the breakfast room. The original fireplace was retained and became the center of the large Breakfast Room. Wood paneling lines the Breakfast Room which helps to integrate the new kitchen and the adjoining spaces into a coherent whole, all accessible from the informal entry.
This was a highly collaborative project with Jennifer Gilmer Kitchen and Bath LTD of Chevy Chase, MD.
Bob Narod, Photographer, LLC

 User
This kitchen was partially remodeled to free up counter space, increase daylight, and provide a simpler and less predictable look. Considering that the existing base cabinets, fridge, range, hood and dishwasher were all re-used, an amazing transformation took place.
Counter space was increased by removing two full-height cabinets and moving the microwave to the base cabinets. Removing a shelf above a window and a full-height cabinet that blocked light from sliding doors nearby let in more sunlight. Airier finishes reflect the increased light.
To simplify the look, fewer open cabinets were used. The original cherry paneled base cabinets were painted. New uppers were designed with slab doors, but with enough small details to relate the two styles, and provide a quieter look overall. The creamy white, taupe and pale gray-green palette provides whisper level interest. Travertine backsplash tile has a raked surface that suggests the neighborhood’s industrial past.
Photo by Alex Steinberg
 Joseph Magnin
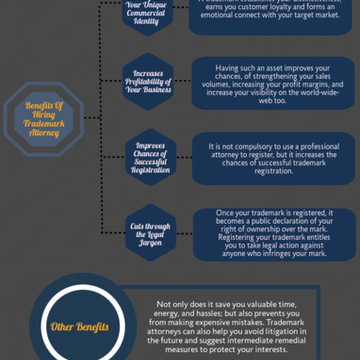
Your trademark will be increasing the profit of your business. So, wisely choosing an attorney for registering trademarks and deciding which trademark to choose is very important. Someone told me about Cotters. They have senior attorneys plus they provide free consultation first. Trademark attorneys can also help you avoid litigation in the future and suggest intermediate remedial measures to protect your interests. Trademark attorney will not only save you valuable time, energy, but also prevents you from making expensive mistakes. One can visit http://www.cotters.com.au/registered-designs/
to know more.
 LDS Interiors
My clients had a small master bath but a fairly large master bedroom. there was wasted space right outside of the bathroom. I suggested bumping out the bathroom by 4 ft. That provided a lot more room inside to put a full size vanity with lots of storage space.. I was also able to add a linen closet inside the bedroom.

 Divine Redesign & Interior Decorating
I love, love, love creating new living rooms. Why? Because they offer the best opportunity to create rooms with many design elements all in one spot. This room hadn't been touched in about 18 or 19 years. She was open to all my suggestions. While the piano limited the dimensions of the sitting area, the measurements I adhere to were acquired. Seating needs the right proximity to feel cozy and provide easy conversation without the need to shout to each other. This room shows how using warm and cool tones can add diversity, interest and the yin and yang that makes a room look Wow and feel appealing.
 Neumann & Rudy Architecture
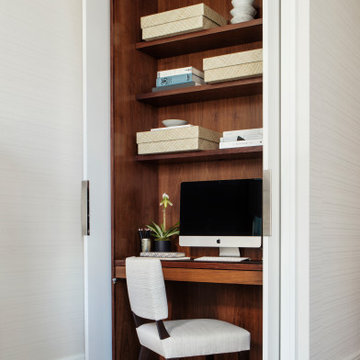
A tall wood-lined alcove gathers a desk, shelves, and computer into a compact working area framed by white trim. The continuous wood back and side panels give the recess a distinct sense of enclosure within the surrounding pale walls. Three shelves make use of the height above the work surface, holding books, woven boxes, and small ceramic objects in an orderly arrangement. A light upholstered chair brings a softer texture to the dark wood frame and warm cabinetry. Gentle illumination across the recess reveals the grain and keeps the pale objects clearly defined. The simple joinery and fitted proportions suggest a practical contemporary approach, providing a focused place to work within a modest footprint.


 Alterra Landscape Design
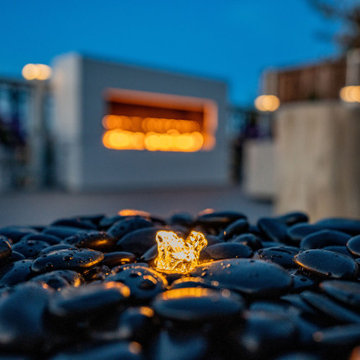
This Dallas backyard features a unique fire pit as a central element for outdoor living. Smooth, dark stones create a modern fire pit, providing a textural contrast to the surrounding space. The small flame offers a subtle focal point, suggesting intimate gatherings and conversation. In the blurred background, a larger structure with a warm glow hints at additional features within the backyard design, creating a sense of depth and layered interest in the overall landscape architecture. This focus on texture and light enhances the ambiance of the outdoor space.


 David Lund Design
An intriguing aspect of any room layout is a light source at the far side. It provides a welcoming focus and suggests space beyond. Here, what had been a dark, dead-end kitchen is now a light-filled galley, connected to the backyard by large glass door with a side light. Now not only is the kitchen full of natural day light, but the neighboring dining room benefits form borrowed daylight.
Chelsea Eul Photography
 LDS Interiors
My clients had a small master bath but a fairly large master bedroom. there was wasted space right outside of the bathroom. I suggested bumping out the bathroom by 4 ft. That provided a lot more room inside to put a full size vanity with lots of storage space.. I was also able to add a linen closet inside the bedroom.

Sponsored
Columbus, OH

Hope Restoration & General Contracting
Columbus Design-Build, Kitchen & Bath Remodeling, Historic Renovations
 LDS Interiors
My clients had a small master bath but a fairly large master bedroom. there was wasted space right outside of the bathroom. I suggested bumping out the bathroom by 4 ft. That provided a lot more room inside to put a full size vanity with lots of storage space.. I was also able to add a linen closet inside the bedroom.
 LDS Interiors
My clients had a small master bath but a fairly large master bedroom. there was wasted space right outside of the bathroom. I suggested bumping out the bathroom by 4 ft. That provided a lot more room inside to put a full size vanity with lots of storage space.. I was also able to add a linen closet inside the bedroom.

 Cogs Construction and Design Inc.
We recently completed a vintage bathroom renovation. The homeowners were looking to add a shower to their second floor bathroom, which only had a clawfoot tub. It was also the only bathroom on the second floor of the home. Space was an issue in the bathroom, and a traditional shower over the tub wasn't an option, as the eve created a low ceiling. Instead, we suggested taking out the adajcent closet in the master bedroom, to provide shower space in the bathroom, and replaced the bedroom closet with a custom built-in.
The built-in shelves next to the clawfoot tub can be used books, a glass of wine, or bath salts.
Additional built-ins, across from the sink, take advantage of the previously unused space under the eve and provide flexible storage solutions.
The subway tile in the shower, octogonal tile flooring, and traditional beadboard, gives the bathroom a feel that is in-keeping with the rest of the house. Using the frameless glass shower door, gives the illusion of more space.
18