
Search results for "Suitably" in Home Design Ideas
 Relicelectrical

This vintage single head pendant light fixture features a durable metal shade, rust-free, and long-lasting performance. It's compatible with E26 bulbs and has a maximum wattage of 60W. With adjustable height and positioning, it's suitable for various spaces, including bedrooms, living rooms, kitchens, and restaurants. It's hardwired, energy-efficient, and suitable for ceiling mounting.
 Inox Steel india
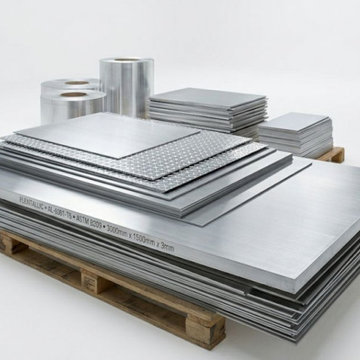
Inox Steel India is a trusted Aluminium Sheets Manufacturer in Faridabad, delivering high-quality aluminium sheets known for strength, corrosion resistance, and superior finish. As a reliable Aluminium Sheet Manufacturer in India, the company serves industries such as construction, automotive, marine, and heavy engineering. With advanced manufacturing processes and strict quality control, our aluminium sheets ensure precise dimensions, consistent performance, and long service life, making them suitable for demanding industrial and commercial applications across India.
As a leading Aluminium Sheets Supplier in Faridabad, we also operate as a dependable Aluminium Sheets Supplier in India, offering a wide range of sheets in various grades, thicknesses, and tempers. To support accurate material planning, we provide a detailed Aluminium Sheets Weight Chart, helping customers select the right specifications. Our aluminium sheets are widely used in fabrication, roofing, transportation, and structural projects where durability, performance, and precision are essential.
We specialize in premium alloys as a trusted 6082 T6 Aluminium Sheets Manufacturer and 5083 Aluminium Sheet Manufacturer, offering excellent strength, corrosion resistance, and weldability for marine and structural applications. An informative Aluminium Grades Chart helps customers choose suitable materials based on application needs. We are also a leading Aluminium Plates Manufacturer in India, supplying high-performance aluminium products to diverse industries with consistent quality and reliability.
 JR Floors and Window Coverings
Solid Wood Floors
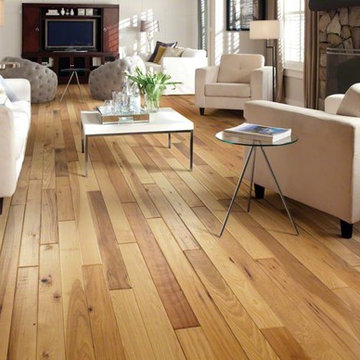
Solid floors are made with planks of solid wood, usually ¾ to 5/16” thick. Because they are solid, they can be sanded and refinished many times, giving them a long life span. They can be installed over a plywood subfloor at or above grade. They are not suitable for installation in basements.
Engineered Wood Floors
Engineered hardwoods are made with layers of wood veneers bonded together. The top layer is a finished wood that can be resanded a limited number of times depending on its thickness. Because it features multiple sublayers laid in opposing directions, it is more stable than solid hardwood and resists warping and damage from moisture better. For that reason engineered wood floors can be laid over concrete subfloors in addition to wood and are suitable for use in basements.
Wood Species
Color and Grain
Hardwood floors are produced from the wood of many species of trees, each offering different qualities that affect their appearance and performance. Some woods such as oak have prominent grain patterns; others, like cherry, have very mild graining. Every variety of wood also has unique natural coloring that affects its finished color when stained.
In addition, woods vary in their hardness, which affects how easily they will dent and scratch under regular use. In general, the harder the wood, the greater its scratch and dent resistance.
Learn more on our website
Find the right local pro for your project


 Building Designers Association of Australia
Located on a heritage-lined street in Melbourne’s Williamstown, a young family were seeking a contemporary home with ample room to grow. Benni Trajcevski of Achieve Design Group answered their call, creating the epitome of modern living concealed behind a modest façade. To achieve the long wish list including large indoor and outdoor gathering spaces to entertain family and friends, separate adult and children living and sleeping zones, and a pool suitable for year-round use, Benni has maximised every inch of the block. Seamless transitional spaces link inside with out. This flow between the indoors and outdoors is a key feature of the home, achieved through generous open floor planning and glazing. For example, large hidden sliding doors allow the pool to be closed-off for use in winter; acrylic glass panels link the pool with the sunken lounge, which includes a fire pit for year-round comfort. The inclusion of a courtyard and voids throughout create separate useable zones while maintaining the feeling of spaciousness. Orientated to the north and surrounded with floor to ceiling windows to optimise natural light, the courtyard divides the formal lounge area with the informal living area, while the first floor is divided into four separate wings for privacy and functionality. The interiors are detailed with quality materials and finishes to achieve a sleek and sophisticated aesthetic. Contrasting materials in muted tones, including tiles, steel and lightweight timbers are featured throughout. Corian and a moss green wall are unexpected features.
 Meritxell Arjalaguer Photography
Noem

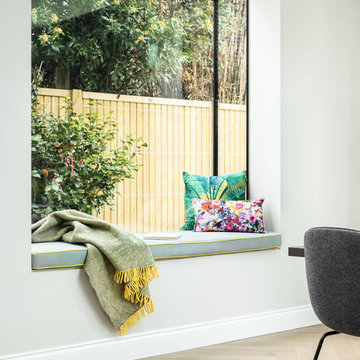
Study room - small contemporary built-in desk light wood floor study room idea in Barcelona with white walls
Study room - small contemporary built-in desk light wood floor study room idea in Barcelona with white walls
 Stephenson Design Collective

The two modules connect seamlessly above the site built basement.
Inspiration for a small contemporary gray three-story metal flat roof remodel in Seattle
Inspiration for a small contemporary gray three-story metal flat roof remodel in Seattle
 Isaman design, Inc.

Situated in rural east Templeton is the Santa Barbara style estate that is the Castillo Residence. It exemplifies the classic nature of old world Spain, sporting massive timber trusses, authentic terra cotta tile flooring and pristine white washed walls. The entry to the residence is suitably grand, with a sweeping stair case up to a landing that overlooks the antique wood front door. The house boasts lofty ceilings in the great room, and a two story library complete with spiral stair case. This house was not only designed to suit its human residents but also its canine residents, and they have their own room off of the 5-car garage at the lower level. The master suite occupies a full wing of the residence, at a mere 1,700 square feet, providing space for a master sitting room, bedroom, bathroom, and sprawling walk in closets with laundry facilities. There are a plethora of outdoor living spaces, including a full outdoor kitchen, reflecting pool water feature and massive covered porches overlooking the Templeton countryside.
 Building Designers Association of Australia

Located on a heritage-lined street in Melbourne’s Williamstown, a young family were seeking a contemporary home with ample room to grow. Benni Trajcevski of Achieve Design Group answered their call, creating the epitome of modern living concealed behind a modest façade. To achieve the long wish list including large indoor and outdoor gathering spaces to entertain family and friends, separate adult and children living and sleeping zones, and a pool suitable for year-round use, Benni has maximised every inch of the block. Seamless transitional spaces link inside with out. This flow between the indoors and outdoors is a key feature of the home, achieved through generous open floor planning and glazing. For example, large hidden sliding doors allow the pool to be closed-off for use in winter; acrylic glass panels link the pool with the sunken lounge, which includes a fire pit for year-round comfort. The inclusion of a courtyard and voids throughout create separate useable zones while maintaining the feeling of spaciousness. Orientated to the north and surrounded with floor to ceiling windows to optimise natural light, the courtyard divides the formal lounge area with the informal living area, while the first floor is divided into four separate wings for privacy and functionality. The interiors are detailed with quality materials and finishes to achieve a sleek and sophisticated aesthetic. Contrasting materials in muted tones, including tiles, steel and lightweight timbers are featured throughout. Corian and a moss green wall are unexpected features.


 DANIELLE Interior Design & Decor
Transforming this small bathroom into a wheelchair accessible retreat was no easy task. Incorporating unattractive grab bars and making them look seamless was the goal. A floating vanity / countertop allows for roll up accessibility and the live edge of the granite countertops make if feel luxurious. Double sinks for his and hers sides plus medicine cabinet storage helped for this minimal feel of neutrals and breathability. The barn door opens for wheelchair movement but can be closed for the perfect amount of privacy.




 Bosler Earth Design
We kept the trees on the property and replaced the lawn and all other out dated sub tropical plants with Succulents
Daniel Bosler Photography
Design ideas for a huge contemporary drought-tolerant front yard landscaping in Los Angeles.
Design ideas for a huge contemporary drought-tolerant front yard landscaping in Los Angeles.
 MMW Architects
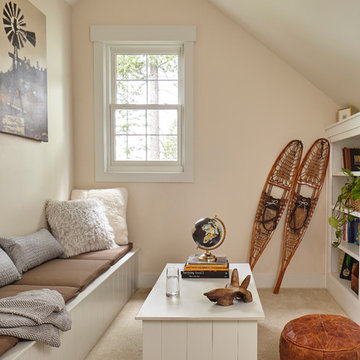
Example of a transitional carpeted and beige floor living room design in Other with beige walls

 Le jardinet
Ruby Vase Persian ironwood is a narrow tree suitable for small spaces. Photo shows foliage in July
Le jardinet
Design ideas for a landscaping in Seattle.
Design ideas for a landscaping in Seattle.





 Austin Ganim Landscape Design, LLC
Chionanthus virginicus - White Fringe Tree, these feathery white flowers are fragrant in the late spring on this small flowering tree. USDA Hardiness Zones 4-9. Austin Ganim Landscape Design, LLC
33