
Search results for "Suitably" in Home Design Ideas
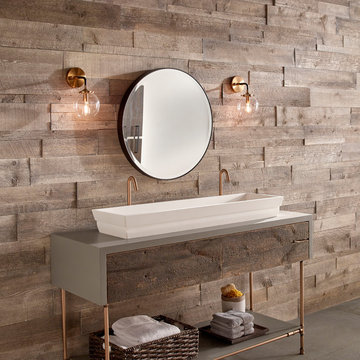
 Eldorado Stone
Stone: Foxwood - Vintage Ranch
Enjoy the warmth and inviting texture of Vintage Ranch, our authentic interpretation of reclaimed barn wood. This American classic is composed of hand-selected boards culled for their celebrated patina and timeless beauty.
Milled to 2″, 4″ and 6″ heights with subtle depth variations, Vintage Ranch has been designed as a panelized system for a quick installation process.
Get a Vintage Ranch Sample: https://shop.eldoradostone.com/products/vintage-ranch-sample

 STEFANI STEIN
photo cred: tessa neustadt

Living room - large coastal open concept light wood floor living room idea in Los Angeles with white walls, no tv and no fireplace
Living room - large coastal open concept light wood floor living room idea in Los Angeles with white walls, no tv and no fireplace
Find the right local pro for your project

 Pete Veilleux, East Bay Wilds
Parry Manzanita / Arctostaphylos manzanita
Photo by Pete Veilleux, East Bay Wilds
Design ideas for a landscaping in San Francisco.
Design ideas for a landscaping in San Francisco.

 Simply Home Decorating
This tiny home is located on a treelined street in the Kitsilano neighborhood of Vancouver. We helped our client create a living and dining space with a beach vibe in this small front room that comfortably accommodates their growing family of four. The starting point for the decor was the client's treasured antique chaise (positioned under the large window) and the scheme grew from there. We employed a few important space saving techniques in this room... One is building seating into a corner that doubles as storage, the other is tucking a footstool, which can double as an extra seat, under the custom wood coffee table. The TV is carefully concealed in the custom millwork above the fireplace. Finally, we personalized this space by designing a family gallery wall that combines family photos and shadow boxes of treasured keepsakes. Interior Decorating by Lori Steeves of Simply Home Decorating. Photos by Tracey Ayton Photography
 PaveStone Brick Paving Inc.

Large elegant backyard stone patio photo in Chicago with a fire pit and no cover
 Tamara Heather Interior Design, LLC
Photography by Deb Scannell

Example of a danish open concept light wood floor living room design in Charlotte with no tv and a ribbon fireplace
Example of a danish open concept light wood floor living room design in Charlotte with no tv and a ribbon fireplace
 User

UserA “slouch couch” in every sense of the term, the Walcott Sofa’s unique frame is comprehensively cushioned for all-encompassing comfort. Eight-way hand-tied suspension ensures a quality seat wherever you settle, whether perched on the sofa’s arms, back or seat. Warm caramel-colored 100% top grain leather is stitched with flanged seams along the edges, helping to balance its voluminous appearance. And when you have a piece as distinct as this, it’s only fitting to accessorize with other conversation-starting accents.
 DeForest Architects
John Granen
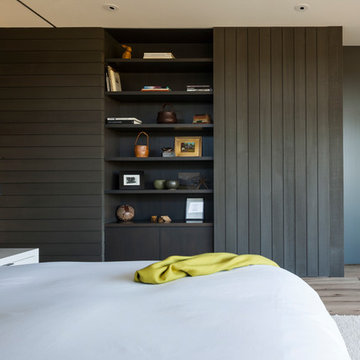
Example of a minimalist master light wood floor bedroom design with white walls
Example of a minimalist master light wood floor bedroom design with white walls



 Rellion Homes
This is a remodel of small home in Pacific Palisades, Los Angeles, just off Sunset Blvd. The goals of this project are to reconfigure the floor plan and to meet current homeowner's needs and update its aesthetics to current tastes suitable in that area. To achieve these goals, the interior of the house was completely gutted and reconfigured and the exterior was removed and wrapped with new siding. Since the house is close to ocean and surrounded by celebrities' mansions, the interior design is slightly eclectic with a mix of coastal casual with a hint of modern Hollywood glam.

 KraftMaster Renovations
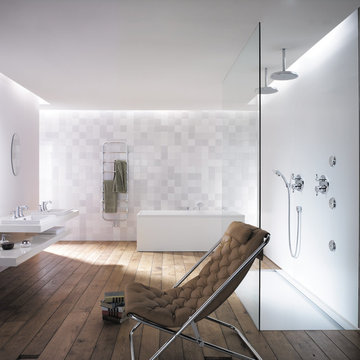
These renovated bathrooms blend sleek, modern design with functional elegance. The space features clean lines and a minimalist aesthetic, highlighted by neutral tones of soft greys and whites. A large frameless glass shower with a rainfall showerhead takes center stage, complemented by smooth, matte black fixtures for a striking contrast. The floating vanity, with a white marble countertop, is paired with a large mirror that spans the wall, creating an open, airy feel. Textured tiles in a geometric pattern adorn the floor, adding subtle interest, while underfloor heating provides added comfort. The overall atmosphere is calm, bright, and sophisticated, with an emphasis on both style and practicality.
 Joni L. Janecki & Associates, Inc.
Lepere Studio

Inspiration for a mediterranean landscaping in Other.
Inspiration for a mediterranean landscaping in Other.
 Lola Cwikowski Studio
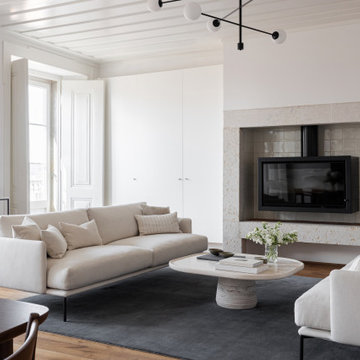
Seeking a personal retreat by the Atlantic coast, our client found a new home in Lisbon, overlooking the water. The centuries-old building had been revived by a local architect some years prior, preserving its elegant historical features while updating the structures and fixtures. Our team uplifted the interior with new finishes, and furnished it with a refined composition of walnut and slender black metalwork, softened by cream and anthracite fabrics that recall the architectural stonework. The outcome aspires to an understated, welcoming warmth, while maintaining a bright, graceful interior suitable to the airy views.
The living area revolves around a locally-designed travertine coffee table, situated in conversational balance by sofas that appear suspended just beneath the horizon. The arrangement seamlessly blends with the porous stone hearth, set upon a hand-tufted New Zealand wool rug.
A walnut dining set bestows a Scandinavian dualism: elegance for formal dinners, yet sturdy practicality for quick meals. Beyond, an Italian-made buffet also serves as a media cabinet. Marble consoles punctuate the river view, their frames complementing the slender rods of the ceiling fixtures.
Handmade in Portugal, the sleeping setups feature beds with textured upholstery upon joinery, matching walnut and marble nightstands, light linens, and contrasting woven bedside rugs. Iconic bedside lamps with thin black metal supports finish the scene.
 Made To Last Custom Homes Ltd.

This modern farmhouse is a complete custom renovation to transform an existing rural Duncan house into a home that was suitable for our clients’ growing family and lifestyle. The original farmhouse was too small and dark. The layout for this house was also ineffective for a family with parents who work from home.
The new design was carefully done to meet the clients’ needs. As a result, the layout of the home was completely flipped. The kitchen was switched to the opposite corner of the house from its original location. In addition, Made to Last constructed multiple additions to increase the size.
An important feature to the design was to capture the surrounding views of the Cowichan Valley countryside with strategically placed windows.
 Thyme & Place Design LLC
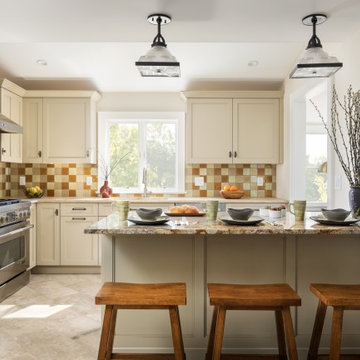
: This kitchen required a major remodel. The existing space was as unattractive as it was nonfunctional. Old non-working appliances, a dead-end space with no flow to adjacent rooms, poor lighting, and a sewer line running through the middle of the cabinets. Instead of being a haven for this working couple and extended family, the space was a nightmare. The designer was retained to create spaces for family gatherings to enjoy cooking and baking, provide storage for daily needs as well as bulk good storage and allow the kitchen to be the center piece of the home with improved access and flow throughout. Additions to the Wishlist were a mud room, laundry (not in the garage) and a place for the cats. A small addition created enough room to accommodate an island/peninsula layout suitable for baking and casual eating, a large range, generous storage both below and above the countertop. A full-size microwave convection oven built into the island provides additional baking capacity. Dish storage is in a customized drawer to make access easier for the petite client. A large framed pantry for food and essentials is located next to the island/peninsula. The old closet which contained the water meter and shut off valves now provides storage for brooms, vacuum cleaners, cleaning supplies and bulk goods. The ceiling heights in the entire home were low so in the addition a vaulted ceiling aligning with adjacent sunroom visually opened the room. This reimagined room is now the heart of the home.
 Jennifer Connell Design
Christian Garibaldi
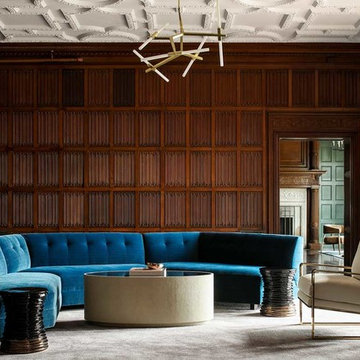
Example of a large trendy enclosed dark wood floor and brown floor living room design in New York with brown walls
Example of a large trendy enclosed dark wood floor and brown floor living room design in New York with brown walls
 Anthony James Master Builders, LLC

A home remodel and renovation project, #AJMBHeartOfTheHome is a stunning transformation of this busy family's main living spaces: the kitchen. mudroom, and first floor powder room. The transformation had the AJMB team reimagine the space so that form, style, and function met in an effortless way. The end result is a super stylish kitchen that is suitable for entertaining coupled with a mudroom with ample storage and stunning bath to impress guests.
 Sara Bengur Interiors
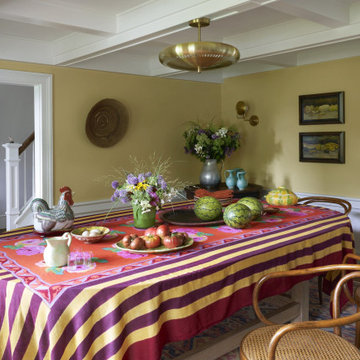
For an 1800s farmhouse in the Hudson Valley, I worked collaboratively with my clients bringing together their personal collection of furniture, objects, and antiques from their extensive travels throughout Italy, Spain, Morocco, India, and Greece with eclectic finds I sourced locally. Intent on preserving many of the original architectural elements, we refurbished the working fireplaces and solid wood doors outfitted with hardware from the early 1900s (which had been hand-forged by the blacksmith who had once lived there). Since my clients love to entertain, we added additional rooms suitable for hosting large house parties and updated most of the home's fixtures and fittings. We repainted many of the rooms introducing warm, muted tones of moss, mauve, and hay and custom fabricated much of the furniture. The blue couches in the living room feature a rich navy mohair velvet beside pillows with antique textiles, meanwhile the primary bedroom dons a pink linen bedcover and chunky mohair blanket in a warm citrine.

37