
Search results for "Suite configuration" in Home Design Ideas
 Geowood Design

Example of a mid-sized minimalist master light wood floor and beige floor bedroom design in New York with white walls and no fireplace
 Irwin Construction, LLC
Photos by Darby Kate Photography

Inspiration for a mid-sized farmhouse master gray tile and porcelain tile porcelain tile alcove bathtub remodel in Dallas with shaker cabinets, gray cabinets, a one-piece toilet, gray walls, an undermount sink and granite countertops
Inspiration for a mid-sized farmhouse master gray tile and porcelain tile porcelain tile alcove bathtub remodel in Dallas with shaker cabinets, gray cabinets, a one-piece toilet, gray walls, an undermount sink and granite countertops
Find the right local pro for your project
 Allglass Bath, Inc.

Elegant gray tile alcove bathtub photo in Los Angeles with white cabinets, white walls, an undermount sink and recessed-panel cabinets

 Gardner/Fox Associates, Inc
Designed to stay clutter free, the shower features a built in recessed niche & a large bench seat, to organize the homeowners shower products. The two person shower outfitted with 3 showering components, encourages shared time. Showering configurations invite the owners to enjoy personalized spa settings together, including a ceiling mounted rain shower head, & a multi- functional shower head and handheld with a pivot for precise positioning.
Vertical wall tiles mixed with blue glass mosaic tiles create visual interest. The pebble floor not only feels amazing underfoot but adds an unexpected twist to this modern downtown retreat.
 Alair Homes Plano
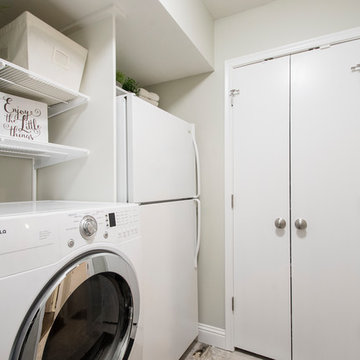
Our clients had just adopted a baby girl and needed extra space with a full bath for friends and family to come visit (and help out). The garage had previously been converted into a guest room with a sauna and half bath. The washer and dryer where located inside of the closet in the guest room, which made it difficult to do laundry when guest where there. That whole side of the house needed to be converted to more functional living spaces.
We removed the sauna and some garage storage to make way for the new bedroom and full bathroom area and living space. We were still able to kept enough room for two cars to park in the garage, which was important to the homeowners. The bathroom has a stand-up shower in it with a folding teak shower seat and teak drain. The green quartz slate and white gold glass mosaic accent tile that the homeowner chose is a nice contrast to the Apollo White floor tile. The homeowner wanted an updated transitional space, not too contemporary but not too traditional, so the Terrastone Star Light quartz countertops atop the Siteline cabinetry painted a soft green worked perfectly with what she envisioned. The homeowners have friends that use wheelchairs that will need to use this bathroom, so we kept that in mind when designing this space. This bathroom also serves as the pool bathroom, so needs to be accessible from the hallway, as well.
The washer and dryer actually stayed where they were but a laundry room was built around them. The wall in the guest bedroom was angeled and a new closet was built, closing it off from the laundry room. The mud room/kid’s storage area was a must needed space for this homeowner. From backpacks to lunchboxes and coats, it was a constant mess. We added a bench with cabinets above, shelving with bins below, and hooks for all of their belongings. Optimum Penny wall covering was added a fun touch to the kid’s space. Now each child has their own space and mom and dad aren’t tripping over their backpacks in the hallway! (Clients are waiting to install hardwoods throughout when they remodel the connecting rooms). Everyone is happy and our clients (and their guests) couldn’t be happier with their new spaces!
Design/Remodel by Hatfield Builders & Remodelers | Photography by Versatile Imaging

Sponsored
Sunbury, OH

J.Holderby - Renovations
Franklin County's Leading General Contractors - 2X Best of Houzz!

 Cristi Holcombe Interiors, LLC
Christina Wedge

Bathroom - traditional black floor bathroom idea in Atlanta with an undermount sink, recessed-panel cabinets, beige cabinets, marble countertops and white walls
Bathroom - traditional black floor bathroom idea in Atlanta with an undermount sink, recessed-panel cabinets, beige cabinets, marble countertops and white walls
 Barbora Vokac Taylor Architect

Utility room - small concrete floor and gray floor utility room idea in Toronto with white cabinets, white walls and a stacked washer/dryer

 User
Usercontext
The site is an existing Cape on Oyster Pond Road in Falmouth. The existing 1930's Cape had been renovated but the attached barn in the back had not.
response
The new addition is a typical barn form containing an open living/dining area, new kitchen and master suite above. The new barn mimics the existing one and with the new detached garage creates a courtyard space in the back.
energy
HERs index: TBD --- MA New Homes with Energy Star: Tier 2
builder
The Valle Group, Falmouth MA
Photography by Dan Cutrona
 Kimberley Kay Interiors

This Croft House Sectional sofa was the stunning piece that this area was built around
Family room - large mediterranean open concept slate floor and brown floor family room idea in Phoenix with brown walls, a standard fireplace, a concrete fireplace and a wall-mounted tv
Family room - large mediterranean open concept slate floor and brown floor family room idea in Phoenix with brown walls, a standard fireplace, a concrete fireplace and a wall-mounted tv
Sponsored
Sunbury, OH
J.Holderby - Renovations
Franklin County's Leading General Contractors - 2X Best of Houzz!
 REEF Cape Cod's Home Builder

Beautiful Cape Cod home with commanding views of the Bay, mahogany floors, 2 suites, 3 floors, open floor plan, 3rd floor deck, screened porch by REEF Custom Homes. Photos by Dan Cutrona, staging by Pastiche.
 Arcanum Architecture
Alyssa Rosenheck
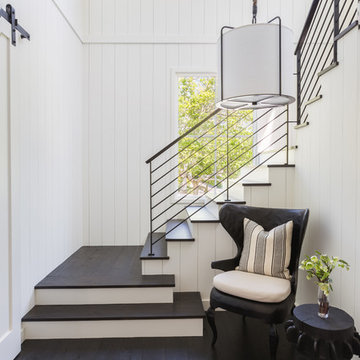
Example of a country wooden l-shaped staircase design in San Francisco with painted risers
Example of a country wooden l-shaped staircase design in San Francisco with painted risers
 Final Cut Creations

Side by side laundry in a walk in closet with a walnut countertop.
Example of a small trendy single-wall laundry closet design in Calgary with wood countertops, gray walls, a side-by-side washer/dryer and brown countertops
Example of a small trendy single-wall laundry closet design in Calgary with wood countertops, gray walls, a side-by-side washer/dryer and brown countertops
 Hoi Ning Wong
Photo: Hoi Ning Wong © 2014 Houzz
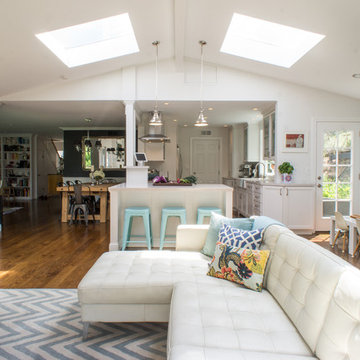
Example of a transitional living room design in San Francisco
Example of a transitional living room design in San Francisco

Sponsored
Sunbury, OH
J.Holderby - Renovations
Franklin County's Leading General Contractors - 2X Best of Houzz!
 CARNEMARK design + build
photography by Anice Hoachlander
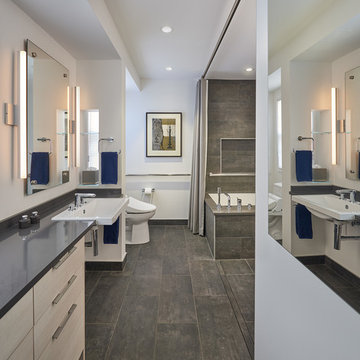
Inspiration for a large contemporary master gray tile gray floor alcove bathtub remodel in DC Metro with gray walls, flat-panel cabinets, beige cabinets and quartz countertops
Inspiration for a large contemporary master gray tile gray floor alcove bathtub remodel in DC Metro with gray walls, flat-panel cabinets, beige cabinets and quartz countertops
 Jamestown Estate Homes
Steve Chenn Photography
Drop-in bathtub - mid-sized traditional master beige tile and ceramic tile porcelain tile drop-in bathtub idea in Houston with an undermount sink, raised-panel cabinets, beige cabinets, marble countertops, a one-piece toilet and blue walls
Drop-in bathtub - mid-sized traditional master beige tile and ceramic tile porcelain tile drop-in bathtub idea in Houston with an undermount sink, raised-panel cabinets, beige cabinets, marble countertops, a one-piece toilet and blue walls
29