
Search results for "Suite configuration" in Home Design Ideas

 Goggans Architecture & Interiors
Photography by Rebecca Lehde
Example of a bedroom trendy boy carpeted kids' bedroom design in Charleston with white walls
Example of a bedroom trendy boy carpeted kids' bedroom design in Charleston with white walls

Inspiration for a small industrial l-shaped dark wood floor open concept kitchen remodel in Los Angeles with an undermount sink, flat-panel cabinets, white cabinets, white backsplash, mosaic tile backsplash, stainless steel appliances and no island

 Signature Designs Kitchen | Bath | Interiors
Black and White bathroom with forest green vanity cabinets.
Example of a mid-sized country master white tile and porcelain tile porcelain tile, white floor, single-sink and wallpaper freestanding bathtub design in Denver with recessed-panel cabinets, green cabinets, a two-piece toilet, white walls, an undermount sink, quartz countertops, a hinged shower door, white countertops and a built-in vanity
Example of a mid-sized country master white tile and porcelain tile porcelain tile, white floor, single-sink and wallpaper freestanding bathtub design in Denver with recessed-panel cabinets, green cabinets, a two-piece toilet, white walls, an undermount sink, quartz countertops, a hinged shower door, white countertops and a built-in vanity
Find the right local pro for your project
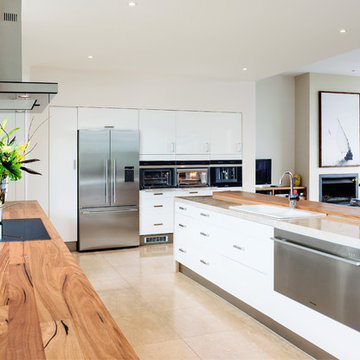



 Lohss Construction
Inspiration for a rustic formal living room remodel with a standard fireplace, a stone fireplace and no tv

 Barbara Krai Interior Design
Media Room with theater seats, custom built platform, pool table, poker table, custom stained glass Tiffany lights, metallic painted ceiling, 4 part TV screen, bar, pinball machine, plaid carpet, soffit indirect lighting,
Photo by Johan Roetz

Sponsored
Columbus, OH

Hope Restoration & General Contracting
Columbus Design-Build, Kitchen & Bath Remodeling, Historic Renovations

 Visbeen Architects
The best of past and present architectural styles combine in this welcoming, farmhouse-inspired design. Clad in low-maintenance siding, the distinctive exterior has plenty of street appeal, with its columned porch, multiple gables, shutters and interesting roof lines. Other exterior highlights included trusses over the garage doors, horizontal lap siding and brick and stone accents. The interior is equally impressive, with an open floor plan that accommodates today’s family and modern lifestyles. An eight-foot covered porch leads into a large foyer and a powder room. Beyond, the spacious first floor includes more than 2,000 square feet, with one side dominated by public spaces that include a large open living room, centrally located kitchen with a large island that seats six and a u-shaped counter plan, formal dining area that seats eight for holidays and special occasions and a convenient laundry and mud room. The left side of the floor plan contains the serene master suite, with an oversized master bath, large walk-in closet and 16 by 18-foot master bedroom that includes a large picture window that lets in maximum light and is perfect for capturing nearby views. Relax with a cup of morning coffee or an evening cocktail on the nearby covered patio, which can be accessed from both the living room and the master bedroom. Upstairs, an additional 900 square feet includes two 11 by 14-foot upper bedrooms with bath and closet and a an approximately 700 square foot guest suite over the garage that includes a relaxing sitting area, galley kitchen and bath, perfect for guests or in-laws.
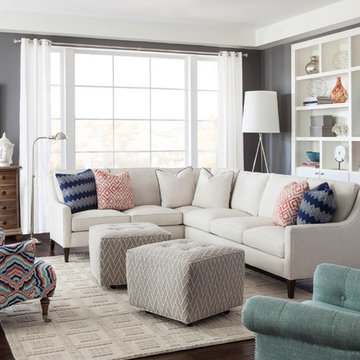
 Huntington House
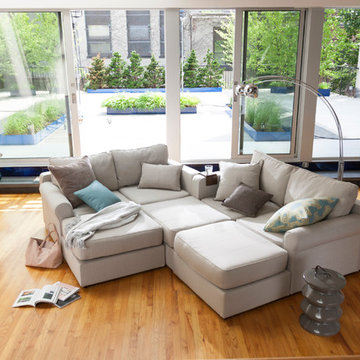
Introducing our new Metro Collection's Laguna style, shown here as a sectional. Compact on scale, but gigantic on comfort, the Laguna features a unique combination of a rounded track arm, a modern winged back and a sleek tapered leg, which suits both transitional and contemporary spaces. Standard with our premium Ultra Down cushion, you won't find a more comfortable small scale seating experience! Items shown: Huntington House 2200-Laguna Sectional, 7737-50 Chair, 7715-50 Chair.
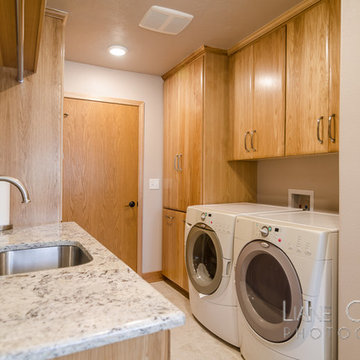
 Schweitzer Design & Build, Inc.
Liane Candice Photography
Mid-sized arts and crafts galley utility room photo in Portland with an undermount sink and a side-by-side washer/dryer
Mid-sized arts and crafts galley utility room photo in Portland with an undermount sink and a side-by-side washer/dryer
 Surefield
Surefield

Inspiration for a 1950s walk-in closet remodel in Seattle with flat-panel cabinets, white cabinets and white walls
Inspiration for a 1950s walk-in closet remodel in Seattle with flat-panel cabinets, white cabinets and white walls

 Lauren Allyn Interiors
Master Bath
Inspiration for a large transitional master white tile marble floor, white floor and double-sink freestanding bathtub remodel in Austin with shaker cabinets, white cabinets, a two-piece toilet, white walls, an undermount sink, white countertops and a built-in vanity
Inspiration for a large transitional master white tile marble floor, white floor and double-sink freestanding bathtub remodel in Austin with shaker cabinets, white cabinets, a two-piece toilet, white walls, an undermount sink, white countertops and a built-in vanity

 Sarah Seung-McFarland
Photo: Sarah Seung McFarland © 2016 Houzz
Living room library - eclectic dark wood floor living room library idea in New York with white walls and a media wall
Living room library - eclectic dark wood floor living room library idea in New York with white walls and a media wall

Sponsored
Delaware, OH

Buckeye Basements, Inc.
Central Ohio's Basement Finishing ExpertsBest Of Houzz '13-'21

 Paper Moon Painting

Shoe shelves!! This fabulous closet has built-ins galore. A rolling library ladder lets you access higher areas for extra storage. A closet of your dreams!
 Floors By Design Ltd
Photo: Payton Ramstead
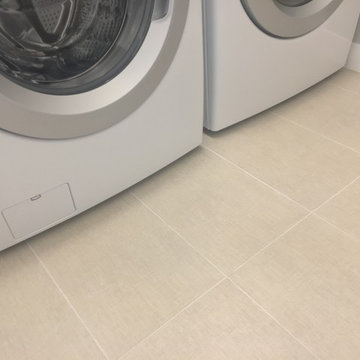
Inspiration for a small shabby-chic style galley porcelain tile and beige floor home design remodel with beige walls and a side-by-side washer/dryer
Inspiration for a small shabby-chic style galley porcelain tile and beige floor home design remodel with beige walls and a side-by-side washer/dryer
 Stef Albert
Steven Brown

Small minimalist master gray tile and stone tile marble floor alcove shower photo in New York with white cabinets, a one-piece toilet, gray walls, quartz countertops and an undermount sink
Small minimalist master gray tile and stone tile marble floor alcove shower photo in New York with white cabinets, a one-piece toilet, gray walls, quartz countertops and an undermount sink

Sponsored
Sunbury, OH

J.Holderby - Renovations
Franklin County's Leading General Contractors - 2X Best of Houzz!

 J Kennedy Design
Photography by Wing Wong/MemoriesTTL

Drop-in bathtub - large traditional master white tile and marble tile cement tile floor and gray floor drop-in bathtub idea in New York with recessed-panel cabinets, white cabinets, beige walls, an undermount sink, marble countertops and a hinged shower door
Drop-in bathtub - large traditional master white tile and marble tile cement tile floor and gray floor drop-in bathtub idea in New York with recessed-panel cabinets, white cabinets, beige walls, an undermount sink, marble countertops and a hinged shower door
 User
UserErin Feinblatt

Inspiration for a large coastal master gray tile and ceramic tile cement tile floor and white floor freestanding bathtub remodel in Santa Barbara with flat-panel cabinets, medium tone wood cabinets, a two-piece toilet, white walls, a drop-in sink, quartzite countertops, a hinged shower door and beige countertops
Inspiration for a large coastal master gray tile and ceramic tile cement tile floor and white floor freestanding bathtub remodel in Santa Barbara with flat-panel cabinets, medium tone wood cabinets, a two-piece toilet, white walls, a drop-in sink, quartzite countertops, a hinged shower door and beige countertops
30