
Search results for "Suite configuration" in Home Design Ideas
 Right Arm Construction

Renovation of existing basement space as a completely separate ADU (accessory dwelling unit) registered with the City of Portland. Clients plan to use the new space for short term rentals and potentially a rental on Airbnb.
Kuda Photography
 Floors By Design Ltd
Photo: Payton Ramstead


Inspiration for a small shabby-chic style galley porcelain tile and beige floor dedicated laundry room remodel with beige walls and a side-by-side washer/dryer
Inspiration for a small shabby-chic style galley porcelain tile and beige floor dedicated laundry room remodel with beige walls and a side-by-side washer/dryer
 JEB Design/Build

The laundry room with built-in cabinetry and sunburst wallpaper.
Example of a small eclectic ceramic tile utility room design in New Orleans with an undermount sink, raised-panel cabinets, white cabinets, yellow walls and a side-by-side washer/dryer
Example of a small eclectic ceramic tile utility room design in New Orleans with an undermount sink, raised-panel cabinets, white cabinets, yellow walls and a side-by-side washer/dryer
Find the right local pro for your project
 Patrick A. Finn, Ltd
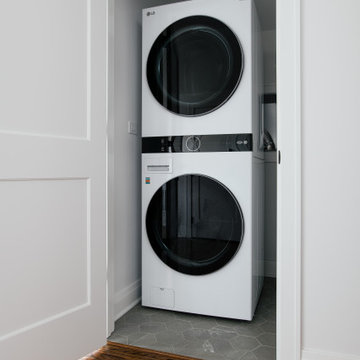
Tucked discreetly behind a classic white panel door, this hidden laundry nook is a prime example of maximizing every square inch of an attic conversion. Positioned right off the transitional hallway, the closet opens to reveal a sleek, full-sized stacked LG washer and dryer combo in white with bold black glass doors.
To accommodate the steep pitch of the bungalow's roofline, the stacking unit is cleverly recessed into the knee-wall framework, utilizing space that would otherwise be lost. Large-format gray slate tiles provide a durable, waterproof foundation that ties seamlessly into the adjoining primary bathroom. This highly functional setup brings ultimate 21st-century convenience to the suite while keeping the machinery completely out of sight to preserve a clean, peaceful Scandinavian aesthetic.

 Denise Quade Design
A tall linen cabinet houses linens and overflow bathroom storage. A wall mounted cabinet between the two vanities houses everyday beauty products, toothbrushes, etc. Brass hardware and brass plumbing fixtures were selected. Glass mosaic tile was used on the backsplash and paired with cambria quartz countertops.

 Altura Architects
The main level at this modern farmhouse has a great room and den bookended by stone fireplaces. The kitchen is at the center of the main living spaces where we designed multiple islands for smart base cabinet storage which still allows visual connection from the kitchen to all spaces. The open living spaces serve the owner’s desire to create a comfortable environment for entertaining during large family gatherings. There are plenty of spaces where everyone can spread out whether it be eating or cooking, watching TV or just chatting by the fireplace. The main living spaces also act as a privacy buffer between the master suite and a guest suite.
Photography by Todd Crawford.
 Janus Homes

Small trendy single-wall vinyl floor and gray floor laundry closet photo in Calgary with white walls and a side-by-side washer/dryer

Sponsored
Delaware, OH

Buckeye Basements, Inc.
Central Ohio's Basement Finishing ExpertsBest Of Houzz '13-'21
 Corinthian Fine Homes
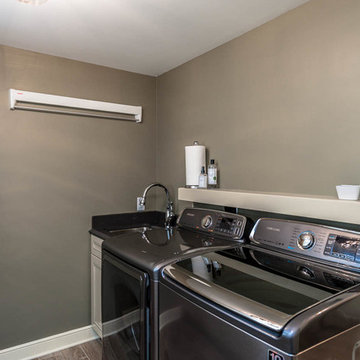
This home had a generous master suite prior to the renovation; however, it was located close to the rest of the bedrooms and baths on the floor. They desired their own separate oasis with more privacy and asked us to design and add a 2nd story addition over the existing 1st floor family room, that would include a master suite with a laundry/gift wrapping room.
We added a 2nd story addition without adding to the existing footprint of the home. The addition is entered through a private hallway with a separate spacious laundry room, complete with custom storage cabinetry, sink area, and countertops for folding or wrapping gifts. The bedroom is brimming with details such as custom built-in storage cabinetry with fine trim mouldings, window seats, and a fireplace with fine trim details. The master bathroom was designed with comfort in mind. A custom double vanity and linen tower with mirrored front, quartz countertops and champagne bronze plumbing and lighting fixtures make this room elegant. Water jet cut Calcatta marble tile and glass tile make this walk-in shower with glass window panels a true work of art. And to complete this addition we added a large walk-in closet with separate his and her areas, including built-in dresser storage, a window seat, and a storage island. The finished renovation is their private spa-like place to escape the busyness of life in style and comfort. These delightful homeowners are already talking phase two of renovations with us and we look forward to a longstanding relationship with them.
 McAdams Remodeling & Design
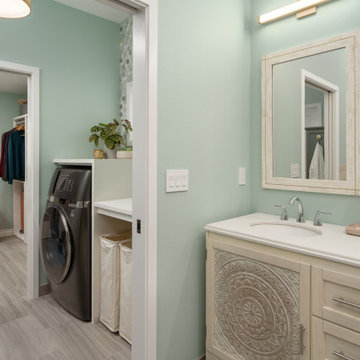
An adjacent en-suite laundry room separates the primary bathroom and walk-in closet, allowing the couple to do laundry and put away clothing easily, without having to navigate stairs. The primary bathroom features a vanity with double sinks, large shower with dual showerheads, heated towel bar, toilet room, and soaking tub.
 GCC Designs

Laundry room with sink and folding space
Example of a mid-sized trendy laundry room design in Los Angeles with an undermount sink, shaker cabinets, quartz countertops, quartz backsplash, gray walls and a side-by-side washer/dryer
Example of a mid-sized trendy laundry room design in Los Angeles with an undermount sink, shaker cabinets, quartz countertops, quartz backsplash, gray walls and a side-by-side washer/dryer
 Passacantando Architects AIA
Photographer: Kevin Colquhoun
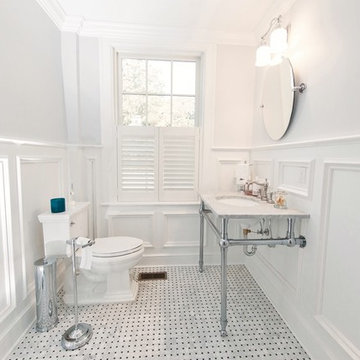
Example of a mid-sized classic porcelain tile powder room design in New York with a console sink, marble countertops, white walls and a two-piece toilet
Example of a mid-sized classic porcelain tile powder room design in New York with a console sink, marble countertops, white walls and a two-piece toilet
 Eva Quateman Interiors
Werner Straube
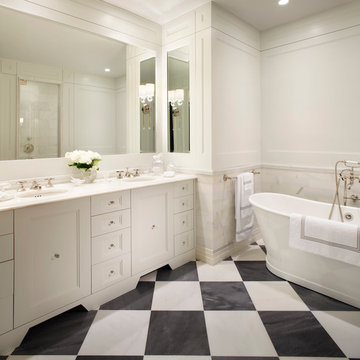
Large transitional master gray tile and subway tile marble floor and multicolored floor freestanding bathtub photo in Chicago with recessed-panel cabinets, white cabinets, white walls and an undermount sink
Large transitional master gray tile and subway tile marble floor and multicolored floor freestanding bathtub photo in Chicago with recessed-panel cabinets, white cabinets, white walls and an undermount sink
 Thyme & Place Design LLC

Example of a large classic master white tile and marble tile marble floor and white floor freestanding bathtub design in New York with beige walls, a hinged shower door, recessed-panel cabinets, white cabinets, a bidet, an undermount sink and quartz countertops

Sponsored
Sunbury, OH

J.Holderby - Renovations
Franklin County's Leading General Contractors - 2X Best of Houzz!
 Janus Homes

Inspiration for a small contemporary single-wall vinyl floor and gray floor laundry closet remodel in Calgary with white walls and a side-by-side washer/dryer

 KBC Developments
Placed within an idyllic beach community, this modern family home is filled with both playful and functional spaces. Natural light reflects throughout and oversized openings allow for movement to the outdoor spaces. Custom millwork completes the kitchen with concealed appliances, and creates a space well suited for entertaining. Accents of concrete add strength and architectural context to the spaces. Livable finishes of white oak and quartz are simple and hardworking. High ceilings in the bedroom level allowed for creativity in children’s spaces, and the addition of colour brings in that sense of playfulness. Art pieces reflect the owner’s time spent abroad, and exude their love of life – which is fitting in a place where the only boundaries to roam are the ocean and railways.
KBC Developments
Photography by Ema Peter
www.emapeter.com
 John Kraemer & Sons
Builder: John Kraemer & Sons | Design: Rauscher & Associates | Staging: Ambiance at Home | Landscaping: GT Landscapes | Photography: Landmark Photography
 InHance

This home was fully remodeled with a cape cod feel including the interior, exterior, driveway, backyard and pool. We added beautiful moulding and wainscoting throughout and finished the home with chrome and black finishes. Our floor plan design opened up a ton of space in the master en suite for a stunning bath/shower combo, entryway, kitchen, and laundry room. We also converted the pool shed to a billiard room and wet bar.



Inspiration for a mid-sized contemporary white tile and subway tile cement tile floor and multicolored floor alcove bathtub remodel in Los Angeles with flat-panel cabinets and light wood cabinets

 Becker Architects Limited

Freestanding bathtub - mid-sized contemporary master white tile and marble tile marble floor freestanding bathtub idea in Chicago with flat-panel cabinets, white cabinets, white walls, an undermount sink and a hinged shower door
 Blackband Design
East Coast meets West Coast in this Hamptons inspired beach house!
Interior Design + Furnishings by Blackband Design
Home Build + Design by Miken Construction
32