
Search results for "Summary" in Home Design Ideas




Find the right local pro for your project






 Hawai'i Land & Garden Works
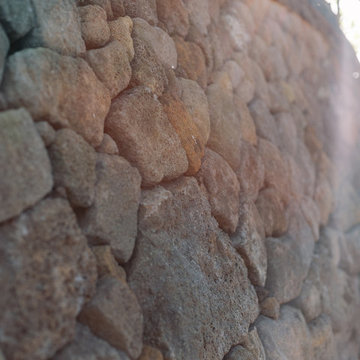
Inspiration for a large rustic rock courtyard stone fence formal garden in Hawaii.


 The Bellepoint Company
Bradshaw Photography

Alcove shower - mid-sized rustic 3/4 gray tile and ceramic tile ceramic tile and brown floor alcove shower idea in Columbus with open cabinets, distressed cabinets, a one-piece toilet, gray walls, wood countertops, a vessel sink, brown countertops and a hinged shower door
Alcove shower - mid-sized rustic 3/4 gray tile and ceramic tile ceramic tile and brown floor alcove shower idea in Columbus with open cabinets, distressed cabinets, a one-piece toilet, gray walls, wood countertops, a vessel sink, brown countertops and a hinged shower door

 The Rinfret Group
Example of a mid-sized transitional freestanding desk dark wood floor and brown floor study room design in New York with beige walls and no fireplace
 Almega Creative Builders

Example of a large classic medium tone wood floor eat-in kitchen design in Denver with white cabinets
 Squaremoon Studio
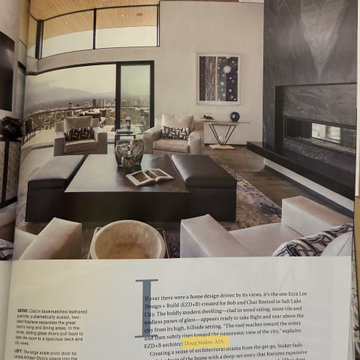
Please see the link to the Utah Style and Design article for images, a summary, and quotes on this project.
https://www.utahstyleanddesign.com/from-all-angles/

 Amy A. Alper, Architect
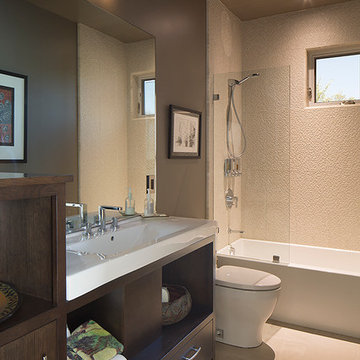
Mid-sized transitional master tub/shower combo photo in San Francisco with an integrated sink, flat-panel cabinets, medium tone wood cabinets and a one-piece toilet

 User
UserThe star of this South Carolina mountain home's traditional kitchen is the cast stone hood hanging above a black Lacanche range. The antique brass faucet and pot-filler add vintage sheen and coordinate with the range’s hardware. Dark walnut-stained beams, island and hardwood floors contrast with the ivory plaster walls and ceiling. Cabinets finished in a light taupe paint with chocolate glaze are accented in restoration glass with lead caming and pewter hardware. Black Pearl granite, which has been brushed and enhanced, tops the counters and climbs the backsplash. The stone's flecks of silver, gold and gray add depth. Counter stools covered in cream and taupe striped burlap are trimmed with bronze nails and pull up to the expansive island. Above the island hovers an iron chandelier, shedding light on the white farm sink. This space was designed to fill with friends – prepping, cooking and delighting in each luxurious detail. Just beyond this drool-worthy room is a peek of the home’s stately dining room.

 Dianne Davant and Associates
Master Bedroom with Red Bed Frame and custom drapery and bedding.
Bedroom - traditional master light wood floor bedroom idea in Charlotte
Bedroom - traditional master light wood floor bedroom idea in Charlotte
 Master Class Construction Ltd.
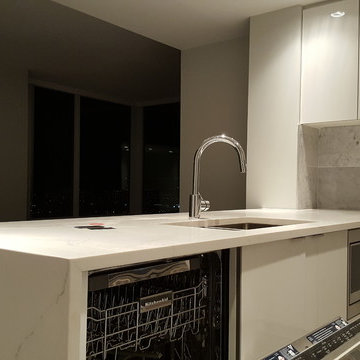
Summary: Client wanted to personalize the newly built condo before moving in and remove the cheap materials the developer used throughout the bathrooms.
Kitchen needed new countertops and reinstallation of existing kitchen kink and faucet. Demolition was able to save the existing back splash.
5