
Search results for "Summer transitions" in Home Design Ideas

 Beck Custom Homes, LLC
Harvey Smith Photography
Large tuscan backyard stone and custom-shaped natural pool fountain photo in Orlando
Large tuscan backyard stone and custom-shaped natural pool fountain photo in Orlando

 Archambault Interiors LLC
Outdoor living spaces are just as important as indoor living. The opportunity to live and work in an environment that is aesthetically pleasing will do wonders for the mental health. Alongside fresh air, one can eat, read, work or dine outside!
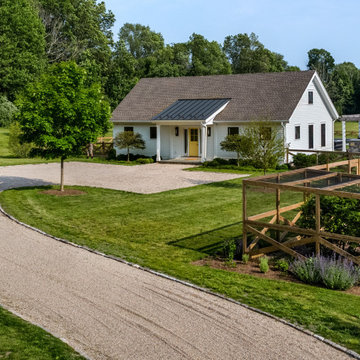
 Crisp Architects
Our clients needed a welcoming retreat for visiting family and friends—sometimes for extended stays—as well as a hub for poolside living. We designed a pool house that functions beautifully as a guest cottage, offering all the comforts of home. With a pizza oven and high-end grill in the open-air kitchen, it’s ready for everything from summer parties to quiet weekend getaways.
Find the right local pro for your project

 Custom Design Group
This project offers an outdoor entertainment area for multiple uses. This 2-level deck with the screened gazebo and the concrete paver patio shows the broad spectrum of what we can do for your backyard.
The composite decking and railing offers years of carefree living. The 12ft. screened gazebo means bug-free nights, and the cozy patio with the fire bowl is just right for enjoying smore's with the family. Planters and benches as well as steps down to the lower yard finish off this project. Lighting on the steps and railing posts offers safety and ambiance for the summer nights outdoors.

 Brynn Charles Designs, LLC
Who says plates only belong on the dining room table? This beautiful piece accents a wall that is visible from the front entryway and complements the transitional dining room it hangs in. Part of our award-winning model home design in Winslow, New Jersey.

 CustomCrete, Inc.
Spray-Coat Resurfacing
Inspiration for a mid-sized timeless backyard decomposed granite and custom-shaped natural pool remodel in St Louis
Inspiration for a mid-sized timeless backyard decomposed granite and custom-shaped natural pool remodel in St Louis

 My House Design|Build|Team
My House Design/Build Team | www.myhousedesignbuild.com | 604-694-6873 | Bob Young Photography
Example of a large trendy wooden u-shaped dark wood floor hallway design in Vancouver with metal risers and multicolored walls
Example of a large trendy wooden u-shaped dark wood floor hallway design in Vancouver with metal risers and multicolored walls

Sponsored
Delaware, OH

Buckeye Basements, Inc.
Central Ohio's Basement Finishing ExpertsBest Of Houzz '13-'21
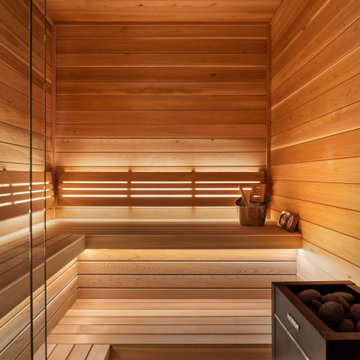

 Brynn Charles Designs, LLC
The spa tub in a master bathroom with artwork that picks up and accentuates the tile color and design. Part of our award-winning model home design in Winslow, New Jersey.


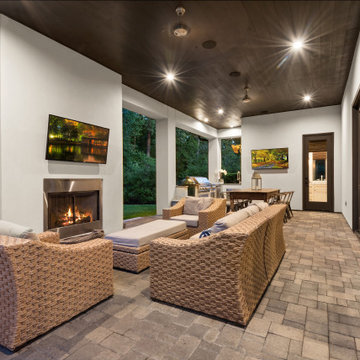
 Wyrick Residential Design
This is an example of a large transitional stone back porch design in Houston with a fireplace and a roof extension.
 Brynn Charles Designs, LLC
Part of an open concept floor plan in a single family home, the rattan counter stools offer another texture to complement the slate tile floor and granite countertop. Part of our award-winning model home design in Winslow, New Jersey.
 Brynn Charles Designs, LLC
The entryway of this single family home sets the tone for the rest of the spaces, mixing a contemporary piece of artwork with traditional trim detail on the wall. Bright colors accent the entire house, and that message is clear from the moment you walk in the door. Part of our award-winning model home design in Winslow, New Jersey.

Sponsored
Sunbury, OH

J.Holderby - Renovations
Franklin County's Leading General Contractors - 2X Best of Houzz!

 Utah Landscaping
Grass and Stone combine to make create a stunning arched bridge over a waterfeature stream.
This is an example of a mid-sized transitional partial sun backyard stone water fountain landscape in Salt Lake City for summer.
This is an example of a mid-sized transitional partial sun backyard stone water fountain landscape in Salt Lake City for summer.

 Circle Furniture
Natalia Foto
Example of a mid-sized transitional guest light wood floor bedroom design in Boston with white walls and no fireplace
Example of a mid-sized transitional guest light wood floor bedroom design in Boston with white walls and no fireplace
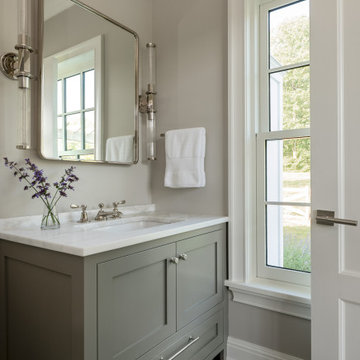 Crisp Architects
Our clients needed a welcoming retreat for visiting family and friends—sometimes for extended stays—as well as a hub for poolside living. We designed a pool house that functions beautifully as a guest cottage, offering all the comforts of home. With a pizza oven and high-end grill in the open-air kitchen, it’s ready for everything from summer parties to quiet weekend getaways.

 Lifestyle Landscaping, Inc.
The pavers were cut to flow around the large seating stones allowing wet feet to stay on pavement. Complimentary marigolds play off the pastel blue catmint.

Sponsored
Columbus, OH

Hope Restoration & General Contracting
Columbus Design-Build, Kitchen & Bath Remodeling, Historic Renovations

 Houghland Architecture, Inc.
Charlotte Real Estate Photos
Inspiration for a mid-sized transitional screened-in back porch remodel in Charlotte with decking and a roof extension
Inspiration for a mid-sized transitional screened-in back porch remodel in Charlotte with decking and a roof extension
 Crisp Architects
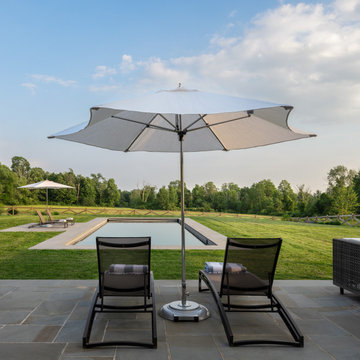
Our clients needed a welcoming retreat for visiting family and friends—sometimes for extended stays—as well as a hub for poolside living. We designed a pool house that functions beautifully as a guest cottage, offering all the comforts of home. With a pizza oven and high-end grill in the open-air kitchen, it’s ready for everything from summer parties to quiet weekend getaways.
115