
Search results for "Summer transitions" in Home Design Ideas
 Crisp Architects
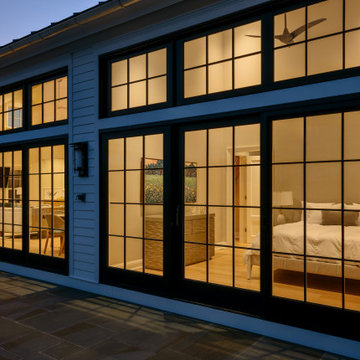
Our clients needed a welcoming retreat for visiting family and friends—sometimes for extended stays—as well as a hub for poolside living. We designed a pool house that functions beautifully as a guest cottage, offering all the comforts of home. With a pizza oven and high-end grill in the open-air kitchen, it’s ready for everything from summer parties to quiet weekend getaways.
 Thorndike Development
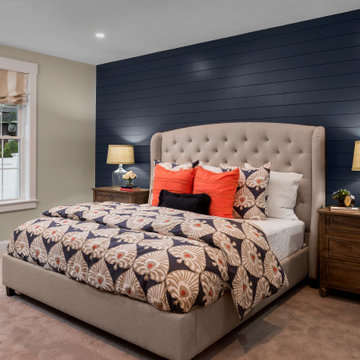
The Billington — a BRAGB PRISM Gold Award winner for Best Attached Home Design. One of Thorndike Development's most popular floor plans, the Billington was a top seller at both Summer Reach and Sawyer's Reach in Plymouth, MA, helping Summer Reach sell out all 112 homes in just 16 months. Now reimagined as The Oak at Alden's Reach, Thorndike's newest Plymouth community, this proven design features a covered side entry, open-plan first-floor living with a den, first-floor primary suite, optional screened porch, and an expandable second level — all with the look and feel of a single-family home, available to buyers of all ages.


Find the right local pro for your project


 Beck Custom Homes, LLC
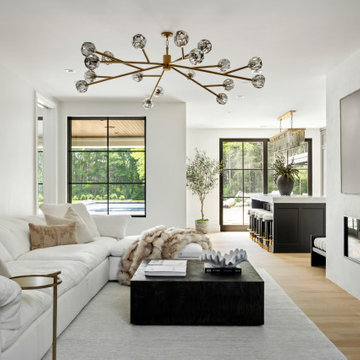
Beautiful Mediterranean Two Story Home with Cypress Brackets, Iron Railings, precast details and natural stone. The "La Maddelena" brings the outdoor in and creates an expansive space for entertaining. An abundance of natural light, clean interior with rustic elements makes this this award winning home something special.
Harvey Smith Photography
 Crisp Architects
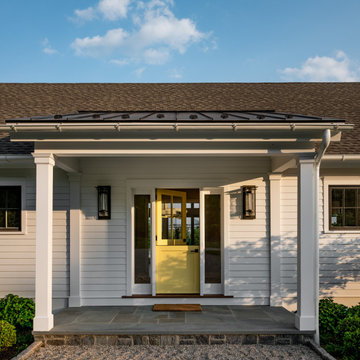
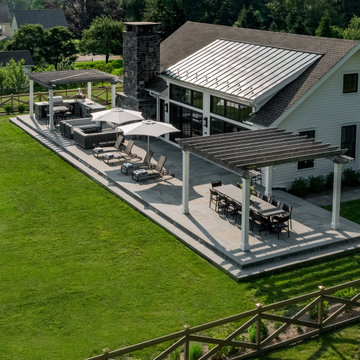
Our clients needed a welcoming retreat for visiting family and friends—sometimes for extended stays—as well as a hub for poolside living. We designed a pool house that functions beautifully as a guest cottage, offering all the comforts of home. With a pizza oven and high-end grill in the open-air kitchen, it’s ready for everything from summer parties to quiet weekend getaways.
 Crisp Architects
Our clients needed a welcoming retreat for visiting family and friends—sometimes for extended stays—as well as a hub for poolside living. We designed a pool house that functions beautifully as a guest cottage, offering all the comforts of home. With a pizza oven and high-end grill in the open-air kitchen, it’s ready for everything from summer parties to quiet weekend getaways.

Sponsored
Westerville, OH

The Steele Group
Industry Leading General Contractors in Franklin County, Ohio
 Crisp Architects
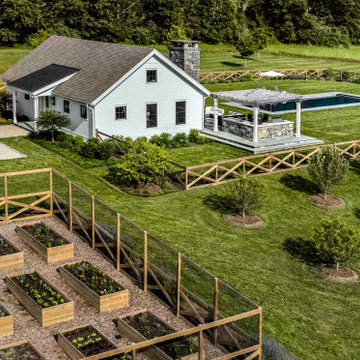
Our clients needed a welcoming retreat for visiting family and friends—sometimes for extended stays—as well as a hub for poolside living. We designed a pool house that functions beautifully as a guest cottage, offering all the comforts of home. With a pizza oven and high-end grill in the open-air kitchen, it’s ready for everything from summer parties to quiet weekend getaways.


 Pamela Sandler Architect
Mid-sized transitional formal and enclosed light wood floor living room photo in Boston with white walls and a wall-mounted tv

 Elizabeth Dudley Landscape Architecture
Garden grass path with buoyant mix of summer blooming shrubs, native perennials and ornamental grasses en route to swimming pool off side deck. Plantings to attract butterflies and hummingbirds for viewing from deck and hot tub.



Sponsored
Fredericksburg, OH

High Point Cabinets
Columbus' Experienced Custom Cabinet Builder | 4x Best of Houzz Winner
 Crisp Architects
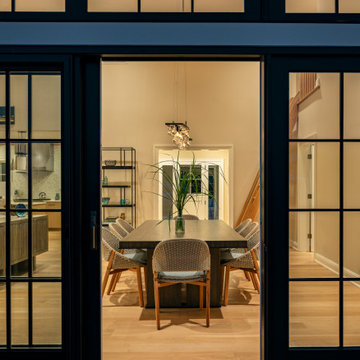
Our clients needed a welcoming retreat for visiting family and friends—sometimes for extended stays—as well as a hub for poolside living. We designed a pool house that functions beautifully as a guest cottage, offering all the comforts of home. With a pizza oven and high-end grill in the open-air kitchen, it’s ready for everything from summer parties to quiet weekend getaways.

 Brynn Charles Designs, LLC
What's more family-friendly than references to classic stories and films? These art pieces use symbols to represent media history in fun ways, creating a clever reference without being too cute. Part of our award-winning model home design in Winslow, New Jersey.
 Brynn Charles Designs, LLC
Colorful vases accent a bright teal bench and add light and texture to the sun room in this single family home. Part of our award-winning model home design in Winslow, New Jersey.
 Wyrick Residential Design
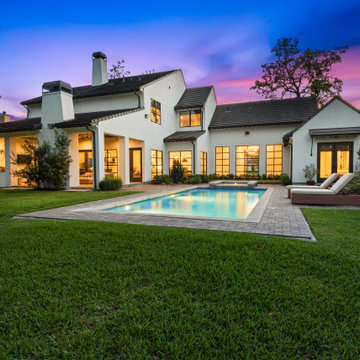
Inspiration for a large transitional beige two-story stucco house exterior remodel in Houston with a hip roof, a tile roof and a brown roof



 Lola Interiors
, Interior Design | East Coast Virtual Tours, Photography
Open concept kitchen - large transitional l-shaped medium tone wood floor and brown floor open concept kitchen idea in Jacksonville with an undermount sink, shaker cabinets, white cabinets, marble countertops, white backsplash, subway tile backsplash, an island and paneled appliances
Open concept kitchen - large transitional l-shaped medium tone wood floor and brown floor open concept kitchen idea in Jacksonville with an undermount sink, shaker cabinets, white cabinets, marble countertops, white backsplash, subway tile backsplash, an island and paneled appliances

 Design West
The curve of the steps and the sun shelf are favorite features of Westwood, who designed the pool, terrace, spa, fire table and seating, water pots, swim-up bar, outdoor hardscape and landscape. Noting that this is easily the largest private pool in the community, Westwood says, “It was fun to create. The biggest challenge was to make sure all of these elements felt appropriate for the space, and not like a showroom of outdoor living accessories.” An outdoor kitchen, and dining and living areas are tucked under the lanai. Summer Classics’ cast aluminum chaises sit on the sun shelf.


116