
Search results for "Summer transitions" in Home Design Ideas

 30A Interiors
Soft blues and taupe dominate this bathroom with tile from Ann Sacks and Phillip Jeffries Wall Paper set the mood for this relaxing guest bathroom. Construction by Borges Brooks Builders and photography by Fletcher Isaacs.
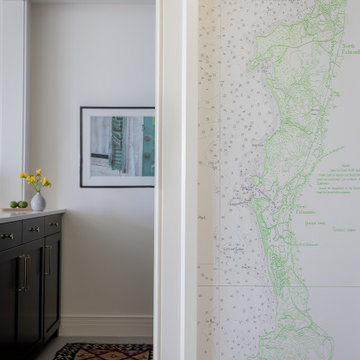
 Elms Interior Design
Photography by Michael J. Lee Photography
Seated home bar - small coastal galley dark wood floor seated home bar idea in Boston with an undermount sink, shaker cabinets, blue cabinets, quartz countertops, blue backsplash, glass tile backsplash and white countertops
Seated home bar - small coastal galley dark wood floor seated home bar idea in Boston with an undermount sink, shaker cabinets, blue cabinets, quartz countertops, blue backsplash, glass tile backsplash and white countertops

 Artistic Cabinetry LLC
Inspiration for a mid-sized transitional eat-in kitchen remodel with shaker cabinets, white cabinets, quartz countertops, stainless steel appliances and an island
Find the right local pro for your project

 Lifestyle Landscaping, Inc.
Ater construction, the beds are now a beautiful mix of shrubs, perennials and groundcover. A natural stone retaining wall retains the steeper portions of the property.
 Primrose Interior Design
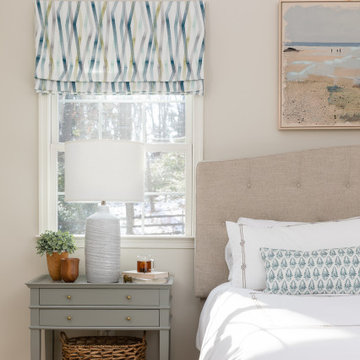
A calming space created specifically for busy parents of five! This well deserved update included a new bed, side tables, area rug, bench. and a lounge chair for a reading nook. Functional roman shades add lots of color/texture during the day and can be lowered to block the window in the evenings. An oasis created with a soft palette and colors that evoke the clients summer home at the beach.
 Primrose Interior Design
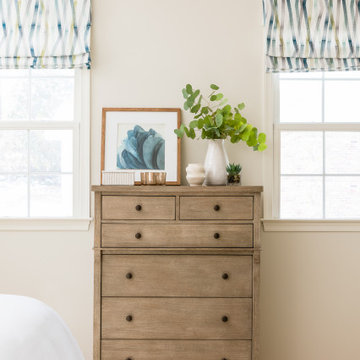
A calming space created specifically for busy parents of five! This well deserved update included a new bed, side tables, area rug, bench. and a lounge chair for a reading nook. Functional roman shades add lots of color/texture during the day and can be lowered to block the window in the evenings. An oasis created with a soft palette and colors that evoke the clients summer home at the beach.

 Marc Julien
A Transitional style family home overlooking Lake Ida with luxurious finishes and resort style amenities make this one-of-a-kind custom home the standard for lake living. This home features a state-of-the-art kitchen with brick accents, Luxor Cabinetry and a Thermador appliance package. The Master Suite is just that, a suite, with breathtaking lake views and expansive en-suite complete with custom Mosaic feature walls. Seamlessly transition from the Great Room to the outdoors with a covered loggia, summer kitchen, and resort style pool. A loft, office, and two additional second floor bedrooms complete this all-inclusive Lake House.
Robert Stevens Photography

Sponsored
Sunbury, OH

J.Holderby - Renovations
Franklin County's Leading General Contractors - 2X Best of Houzz!

 Circle Furniture
Natalia Foto
Inspiration for a large transitional open concept light wood floor living room remodel in Boston with white walls, a standard fireplace, a stone fireplace and a wall-mounted tv
Inspiration for a large transitional open concept light wood floor living room remodel in Boston with white walls, a standard fireplace, a stone fireplace and a wall-mounted tv
 Artistic Cabinetry LLC
Eat-in kitchen - mid-sized transitional eat-in kitchen idea with shaker cabinets, white cabinets, quartz countertops, stainless steel appliances and an island
 Artistic Cabinetry LLC
Eat-in kitchen - mid-sized transitional eat-in kitchen idea with shaker cabinets, white cabinets, quartz countertops, stainless steel appliances and an island

 Phantom Screens
Photography: M. Buck Studios
Phantom’s motorized screens create an outdoor living space which truly feels like you’re indoors, while expanding the home by an extra 250 square feet! The screened-in patio also allows the homeowners to entertain outdoors year-round.
 Elms Interior Design
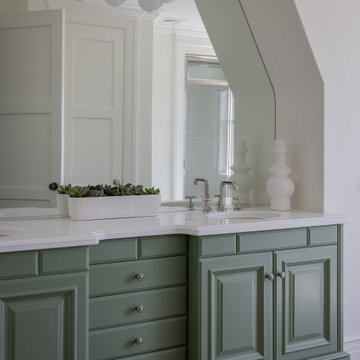
Photography by Michael J. Lee Photography
Alcove shower - mid-sized coastal master white tile and ceramic tile dark wood floor and double-sink alcove shower idea in Boston with raised-panel cabinets, green cabinets, a two-piece toilet, white walls, an undermount sink, quartz countertops, a hinged shower door, white countertops and a built-in vanity
Alcove shower - mid-sized coastal master white tile and ceramic tile dark wood floor and double-sink alcove shower idea in Boston with raised-panel cabinets, green cabinets, a two-piece toilet, white walls, an undermount sink, quartz countertops, a hinged shower door, white countertops and a built-in vanity
 Artistic Cabinetry LLC
Inspiration for a mid-sized transitional eat-in kitchen remodel with shaker cabinets, white cabinets, quartz countertops, stainless steel appliances and an island


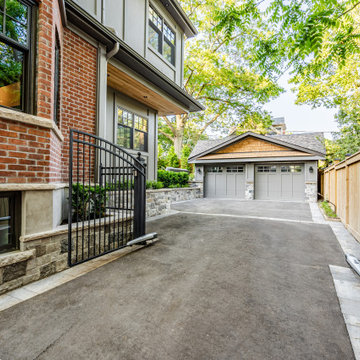
 Foch Family Landscape Architecture
This landscape of this transitional dwelling aims to compliment the architecture while providing an outdoor space for high end living and entertainment. The outdoor kitchen, hot tub, tiered gardens, living and dining areas as well as a formal lawn provide ample space for enjoyment year round.
Photographs courtesy of The Richards Group.

 User
DECO Window Fashions.
Ripple Fold Draperies
Home design - contemporary home design idea in Austin
Home design - contemporary home design idea in Austin
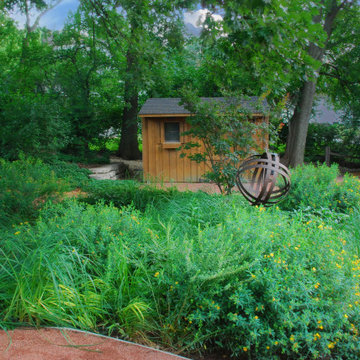
 Hursthouse Landscape - Architect, Build, Maintain
Photo of a large transitional partial sun backyard stone outdoor basketball/tennis/multi-game court in Chicago for summer.

 J & V Painting
Enclosed dining room - large contemporary medium tone wood floor and brown floor enclosed dining room idea in Dallas with white walls and no fireplace

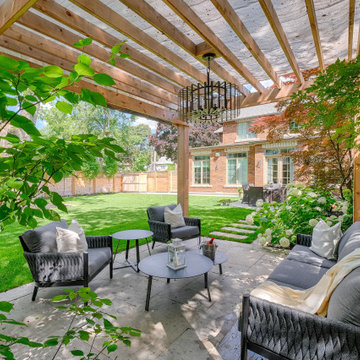
 Infinite Possibilities Landscape & Design
Photo of a large transitional full sun backyard stone and wood fence landscaping in Toronto with a pergola for summer.
 Artistic Cabinetry LLC
Mid-sized transitional eat-in kitchen photo with shaker cabinets, white cabinets, quartz countertops, stainless steel appliances and an island
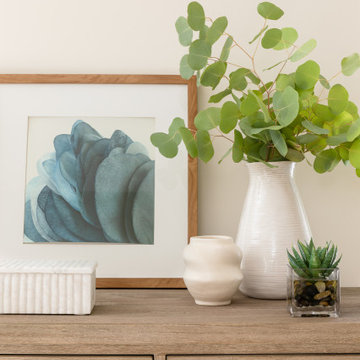 Primrose Interior Design
A calming space created specifically for busy parents of five! This well deserved update included a new bed, side tables, area rug, bench. and a lounge chair for a reading nook. Functional roman shades add lots of color/texture during the day and can be lowered to block the window in the evenings. An oasis created with a soft palette and colors that evoke the clients summer home at the beach.
149