
Search results for "Summer transitions" in Home Design Ideas

 One Kings Lane
Erin, radiant in the final stretch of pregnancy, in the kitchen nook. See the full room makeover and interview with Erin here on the One Kings Lane Style Guide: https://www.onekingslane.com/live-love-home/erin-fetherston-home/?utm_source=houzz&utm_medium=social&utm_content=makeover_erin_fetherston&utm_campaign=project
Photo by Joe Schmelzer

 Pierce Hill Design, ltd.
Permanent planters were added to surround this dry-laid bluestone patio. Beach pebble insets were mortared in to stone layout. A" floating" stone bench is between the left side planters- see additional photo.
Design and photo copyright Pierce hill design,ltd. All rights reserved.

 Design Farm Group
Meeka Van der Wal
Inspiration for a mid-sized transitional full sun front yard stone landscaping in New York for summer.
Inspiration for a mid-sized transitional full sun front yard stone landscaping in New York for summer.
Find the right local pro for your project

 Lowell Custom Homes
, Lake Geneva, WI.
Summer House Remodel of Screened-in Sun Porch, family area and bathrooms.
CB Wilson Interiors
Victoria McHugh Photography
 One Kings Lane
Alex suggested grouping the crystals together: “If you collect something, display it in a specific area so you get the point across and it’s tailored, not cluttered.”
Photo by Joe Schmelzer
 Marc Julien
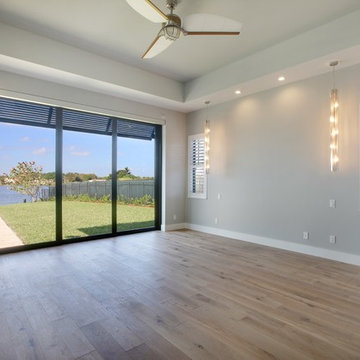
A Transitional style family home overlooking Lake Ida with luxurious finishes and resort style amenities make this one-of-a-kind custom home the standard for lake living. This home features a state-of-the-art kitchen with brick accents, Luxor Cabinetry and a Thermador appliance package. The Master Suite is just that, a suite, with breathtaking lake views and expansive en-suite complete with custom Mosaic feature walls. Seamlessly transition from the Great Room to the outdoors with a covered loggia, summer kitchen, and resort style pool. A loft, office, and two additional second floor bedrooms complete this all-inclusive Lake House.
Robert Stevens Photography

 Artistic Cabinetry LLC
Inspiration for a mid-sized transitional eat-in kitchen remodel with shaker cabinets, white cabinets, quartz countertops, stainless steel appliances and an island

Sponsored
Sunbury, OH

J.Holderby - Renovations
Franklin County's Leading General Contractors - 2X Best of Houzz!
 Artistic Cabinetry LLC
Mid-sized transitional eat-in kitchen photo with shaker cabinets, white cabinets, quartz countertops, stainless steel appliances and an island
 Artistic Cabinetry LLC
Inspiration for a mid-sized transitional eat-in kitchen remodel with shaker cabinets, white cabinets, quartz countertops, stainless steel appliances and an island

 J. Mark Interiors
Transitional open concept light wood floor, coffered ceiling and wallpaper living room photo in New York with a standard fireplace, a stacked stone fireplace and a wall-mounted tv
 Vermont Renovation And Remodeling
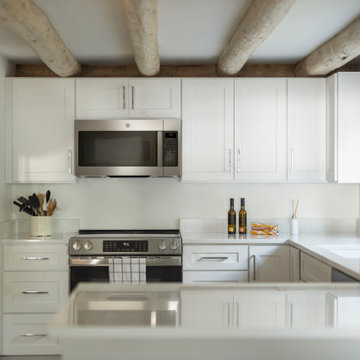
Grand Isle Log Cabin Summer Camp
Whole-House Renovation of a Grand Isle Log Cabin Summer Camp
Tucked among the pines in Grand Isle, Vermont, this classic log cabin summer camp had been a beloved family retreat for decades, but it was in need of significant updates to serve the next generation. We worked closely with the owners to complete a whole-house renovation, carefully preserving the cabin’s rustic charm while adding modern comforts and functionality.
The project included reworking the interior layout to create open, light-filled living spaces, upgrading the kitchen and baths, improving insulation, and modernizing mechanical systems — all with an eye toward durability and timeless style. Original log walls were restored and highlighted, and new woodwork was crafted to seamlessly match the old.
Now, this rejuvenated log cabin is ready to host family gatherings, children’s laughter, and long summer evenings for many, many years to come — a space where memories will continue to be made across generations.

 Lim Design Studio, Inc
Bedroom
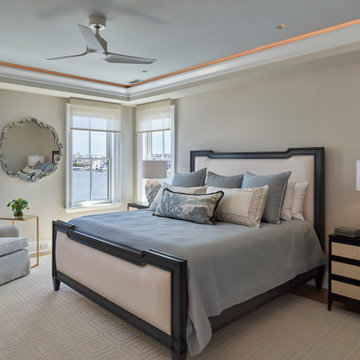
Inspiration for a mid-sized transitional guest dark wood floor bedroom remodel in Boston with no fireplace
Inspiration for a mid-sized transitional guest dark wood floor bedroom remodel in Boston with no fireplace
 VAKOTA Architecture PLLC
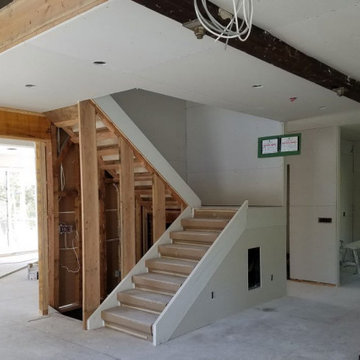
We began renovating this 1980s Spanish revival style home late last year.
The home, which is built on the site of a former barn, saw a full construction team back at the property to check on the installation of sheetrock, fiber-cement panels for the garage and a wood accented transition from the garage/mudroom addition to the renovated new main entrance.
All plumbing and electrical work has been roughed-in and inspected, and the new energy efficient heating and cooling system is in place.
We are expecting the renovation project to be completed Summer 2020.



 Eric Coan & Associates
Antique Brick Finish with Slurry, Cast Stone Entry, Custom 4' Door, Kolbe Casement Windows (Truffle), Stained Cedar Brackets, Slateline Shingles...
TK Images

 User
This Greek Revival row house in Boerum Hill was previously owned by a local architect who renovated it several times, including the addition of a two-story steel and glass extension at the rear. The new owners came to us seeking to restore the house and its original formality, while adapting it to the modern needs of a family of five. The detailing of the 25 x 36 foot structure had been lost and required some sleuthing into the history of Greek Revival style in historic Brooklyn neighborhoods.
In addition to completely re-framing the interior, the house also required a new south-facing brick façade due to significant deterioration. The modern extension was replaced with a more traditionally detailed wood and copper- clad bay, still open to natural light and the garden view without sacrificing comfort. The kitchen was relocated from the first floor to the garden level with an adjacent formal dining room. Both rooms were enlarged from their previous iterations to accommodate weekly dinners with extended family. The kitchen includes a home office and breakfast nook that doubles as a homework station. The cellar level was further excavated to accommodate finished storage space and a playroom where activity can be monitored from the kitchen workspaces.
The parlor floor is now reserved for entertaining. New pocket doors can be closed to separate the formal front parlor from the more relaxed back portion, where the family plays games or watches TV together. At the end of the hall, a powder room with brass details, and a luxe bar with antique mirrored backsplash and stone tile flooring, leads to the deck and direct garden access. Because of the property width, the house is able to provide ample space for the interior program within a shorter footprint. This allows the garden to remain expansive, with a small lawn for play, an outdoor food preparation area with a cast-in-place concrete bench, and a place for entertaining towards the rear. The newly designed landscaping will continue to develop, further enhancing the yard’s feeling of escape, and filling-in the views from the kitchen and back parlor above. A less visible, but equally as conscious, addition is a rooftop PV solar array that provides nearly 100% of the daily electrical usage, with the exception of the AC system on hot summer days.
The well-appointed interiors connect the traditional backdrop of the home to a youthful take on classic design and functionality. The materials are elegant without being precious, accommodating a young, growing family. Unique colors and patterns provide a feeling of luxury while inviting inhabitants and guests to relax and enjoy this classic Brooklyn brownstone.
This project won runner-up in the architecture category for the 2017 NYC&G Innovation in Design Awards and was featured in The American House: 100 Contemporary Homes.
Photography by Francis Dzikowski / OTTO

 Lifestyle Landscaping, Inc.
The winding drive to the house is an enjoyable experience because the mixed planting beds provide year round interest.
Inspiration for a large transitional full sun front yard driveway in Cleveland for summer.
Inspiration for a large transitional full sun front yard driveway in Cleveland for summer.

 TERRAFIRMA Landscape
Hosta plants nestled between stone steps and a walkway, infuse the space with lush foliage and add a touch of tranquility to the outdoor environment.

Sponsored
Fredericksburg, OH

High Point Cabinets
Columbus' Experienced Custom Cabinet Builder | 4x Best of Houzz Winner

 Gail Barley Interiors, LLC
A colorful and sophisticated adult entertainment area. Published in Interior Appeal magazine, Summer 2015.
Example of a mid-sized trendy light wood floor dining room design in Orlando with green walls and no fireplace
Example of a mid-sized trendy light wood floor dining room design in Orlando with green walls and no fireplace

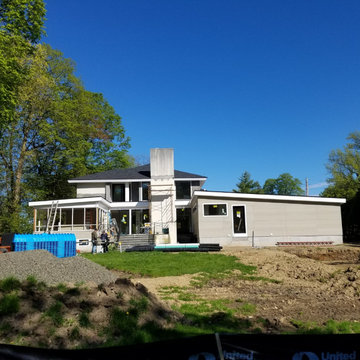 VAKOTA Architecture PLLC
We began renovating this 1980s Spanish revival style home late last year.
The home, which is built on the site of a former barn, saw a full construction team back at the property to check on the installation of sheetrock, fiber-cement panels for the garage and a wood accented transition from the garage/mudroom addition to the renovated new main entrance.
All plumbing and electrical work has been roughed-in and inspected, and the new energy efficient heating and cooling system is in place.
We are expecting the renovation project to be completed Summer 2020.
150