
Search results for "Summer transitions" in Home Design Ideas

 Engler Landscape & Garden Design, Inc.
Installation and maintenance of seasonal container plantings. Installed and maintain drip irrigation of all containers and window boxes. Complete bi-weekly maintenance of all property plantings.
J. Engler

 A.HICKMAN Design
Pool house. Outdoor shower and changing room to the right. Storage cabinets and staging area. Nautical lighting, hooks and ship lap. Design: Andrea Hickman of A.HICKMAN Design; Construction: Greg Deans of Decks with Style; Photography: Andrea Hickman

 Lilac Garden Design llc
Mid-sized transitional courtyard stone shade patio photo for summer in New York
Mid-sized transitional courtyard stone shade patio photo for summer in New York
Find the right local pro for your project
 Granger Remodel & Design
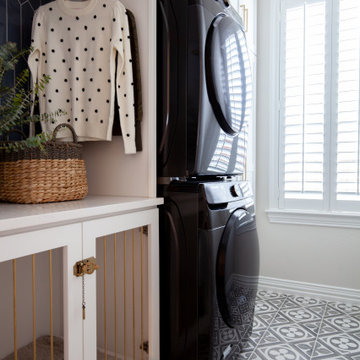
Example of a small transitional single-wall porcelain tile and multicolored floor dedicated laundry room design in Dallas with shaker cabinets, white cabinets, quartz countertops, blue backsplash, ceramic backsplash, gray walls, a stacked washer/dryer and white countertops

 Fischman Outdoor Kitchens
Example of a transitional backyard concrete patio kitchen design in Miami with a roof extension

 Elms Interior Design
Photography by Michael J. Lee
Example of a large transitional formal and open concept carpeted living room design in Boston with white walls, a standard fireplace and a stone fireplace
Example of a large transitional formal and open concept carpeted living room design in Boston with white walls, a standard fireplace and a stone fireplace



 Engler Landscape & Garden Design, Inc.
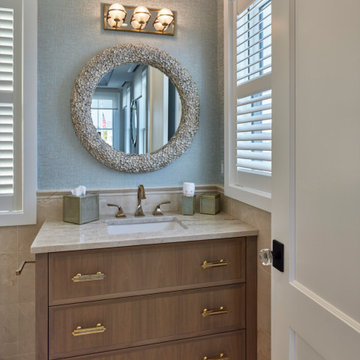
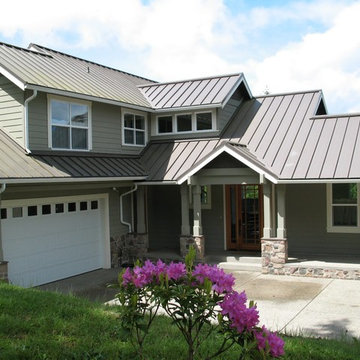
Revived façade planting with mixed perennials, foundation shrubs, ground cover, and seasonal annuals in window boxes. Complete bi-weekly maintenance of all property plantings.
J. Engler
 2 Chicks Design Co
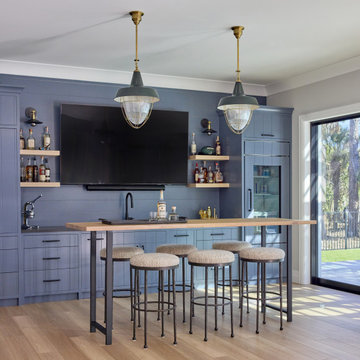
Golf Lounge Bar with Slate Blue Cabinets and Brass Dome Pendants. A custom home bar at a Ponte Vedra Beach new home by 2 Chicks Design Co. Slate-blue custom cabinetry, brass dome pendants, dark counters, along with a bar height table and stools, deliver an entertaining space that invites everyone to gather.
Tags: Outdoor Kitchen, Summer Kitchen, Blue Cabinets, Brass Pendants, Outdoor Bar, Coastal Outdoor Kitchen
 Summer Thornton Design, Inc
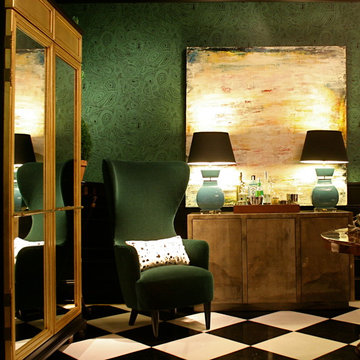
Example of a transitional home design design in Chicago
Example of a transitional home design design in Chicago

 J & J FENCE
Inspiration for a large transitional partial sun side yard mulch and wood fence driveway in Los Angeles for summer.

 Put's Ponds & Gardens
This pond is just part of a large backyard project envisioned by the homeowner. He wanted to dedicate the backyard, 3+ acres, to the memory of his deceased wife after her battle with cancer. The 25'x30' pond with a soothing 75' meandering stream was installed in the spring of 2013. The dedication 'Park' will host walking paths, sitting areas as well as native plants for visitors old and young.
Photos by; Dan Put

 Anders Lasater Architects
"Built in 1920 as a summer cottage-by-the-sea, this classic, north Laguna cottage long outlived its original owners. Now, refreshed and restored, the home echos with the soul of the early 20th century, while giving its surf-focused family the essence of 21st century modern living.
Timeless textures of cedar shingles and wood windows frame the modern interior, itself accented with steel, stone, and sunlight. The best of yesterday and the sensibility of today brought together thoughtfully in a good marriage."
Photo by Chad Mellon
Sponsored
Galena, OH

Buckeye Restoration & Remodeling Inc.
Central Ohio's Premier Home Remodelers Since 1996

 User
Siberian Iris in full bloom in a NJ front yard garden.
Landscape, garden design and construction services in the NY and NJ areas.
Photo of a traditional landscaping in New York.
Photo of a traditional landscaping in New York.


 Rentschler Interiors / LAKESTREETSTUDIO
Photography: Lara Fuller
Inspiration for a transitional wooden u-shaped staircase remodel in Boston with wooden risers
Inspiration for a transitional wooden u-shaped staircase remodel in Boston with wooden risers

 One Kings Lane
The Bathroom BEFORE: When I first saw the space this summer I knew it had potential. By focusing on a few simple upgrades, I was able to transform the space without the bathroom ever being out of commission or breaking the bank. See how this contractor-free renovation went down in a matter of days with a little planning and some creative problem-solving.
Photo by Manuel Rodriguez

Sponsored
Fredericksburg, OH

High Point Cabinets
Columbus' Experienced Custom Cabinet Builder | 4x Best of Houzz Winner

 123 Remodeling Inc.
Chicago isn’t known for spacious bathrooms, especially in older areas like Ravenswood. But we’re experts in using every inch of a condo’s limited footprint. With that determination, this mini master bath now has a full vanity, shower, and soaking tub with room to spare.
You can find more information about 123 Remodeling and schedule a free onsite estimate on our website: https://123remodeling.com/

 Lim Design Studio, Inc
Master bathroom pedestal tub
Bathroom - transitional master bathroom idea in Boston with marble countertops
Bathroom - transitional master bathroom idea in Boston with marble countertops
 Morgan Howarth Photography
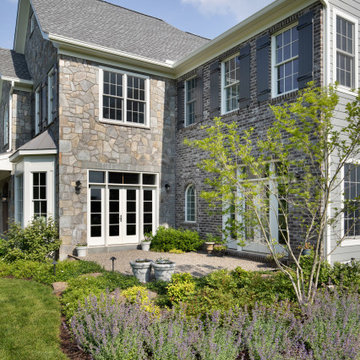
This is an example of a transitional partial sun side yard landscaping in DC Metro for summer.
176