
Search results for "Summer transitions" in Home Design Ideas




 Lifestyle Landscaping, Inc.
Perched atop a stone retaining wall, this patio provides a perfect view of Lake Erie.
Inspiration for a large transitional full sun backyard stone retaining wall landscape in Cleveland for summer.
Inspiration for a large transitional full sun backyard stone retaining wall landscape in Cleveland for summer.
Find the right local pro for your project

 Tower Garden Los Angeles
Roof Top Garden in Los Angeles supplies produce for the restaurants in the Downtown Area.
Design ideas for a small transitional full sun rooftop landscaping in Los Angeles for summer.
Design ideas for a small transitional full sun rooftop landscaping in Los Angeles for summer.


 Green View Design and Landscape
Wrought iron planters attached to iron railing on covered porch.
Inspiration for a small eclectic porch container garden remodel in Raleigh with a roof extension
Inspiration for a small eclectic porch container garden remodel in Raleigh with a roof extension

 The Home Concepts Group
Cabinets: Homecrest Dover Maple Java finish
Tops: Cambria Summerhill quartz
Faucets: Delta Trinsic
Floors: 12" x 24" Happy FloorsKaleido Grigio,
Splash: 3" x 6" Florida tile arctic

Sponsored
Fredericksburg, OH

High Point Cabinets
Columbus' Experienced Custom Cabinet Builder | 4x Best of Houzz Winner


 Design West
To scale the vast space of the outdoor living area, the designers created “floating cloud” ceiling details.
They framed and stuccoed the “clouds,” applied wood stain around the vertical edges, and added lighting, which illuminates the tray ceiling.
A stacked stone fireplace and columns uses the same stone as at the home’s entrance. Outdoor seating from Summer Classics completes the chat area and outdoor living room.

 Anders Lasater Architects
"Built in 1920 as a summer cottage-by-the-sea, this classic, north Laguna cottage long outlived its original owners. Now, refreshed and restored, the home echos with the soul of the early 20th century, while giving its surf-focused family the essence of 21st century modern living.
Timeless textures of cedar shingles and wood windows frame the modern interior, itself accented with steel, stone, and sunlight. The best of yesterday and the sensibility of today brought together thoughtfully in a good marriage."
Photo by Chad Mellon

 Foch Family Landscape Architecture
This landscape of this transitional dwelling aims to compliment the architecture while providing an outdoor space for high end living and entertainment. The outdoor kitchen, hot tub, tiered gardens, living and dining areas as well as a formal lawn provide ample space for enjoyment year round.
Photographs courtesy of The Richards Group.

 Reed R. Krueger & Associates
Intimate dining area with an amazing view of the lake. Brunch anyone? -Reed R. Krueger & Associates
Beach style porch idea in Chicago
Beach style porch idea in Chicago

 Arbordale Landscaping Ltd
Pavingstone dining patio with Cobblestone in-lay pattern. Natural stone step to back doors. Burningbush and Hosta in this photo.
Photo of a small transitional partial sun backyard stone garden path in Toronto for summer.
Photo of a small transitional partial sun backyard stone garden path in Toronto for summer.

Sponsored
Sunbury, OH

J.Holderby - Renovations
Franklin County's Leading General Contractors - 2X Best of Houzz!


 Martha's Vineyard Interior Design
Eric Roth Photography
Mid-sized transitional single-wall dark wood floor and brown floor wet bar photo in Boston with a drop-in sink, shaker cabinets, white cabinets, concrete countertops, blue backsplash, stone slab backsplash and gray countertops
Mid-sized transitional single-wall dark wood floor and brown floor wet bar photo in Boston with a drop-in sink, shaker cabinets, white cabinets, concrete countertops, blue backsplash, stone slab backsplash and gray countertops

 Aaron Grabiak Photography & Fine Art
Front yard with Colorado Spruce, 'Crimson King' Norway Maple, Globe Blue Spruce, anchored by a Marie's Doublefile Viburnum.
Inspiration for a transitional full sun landscaping for summer.
Inspiration for a transitional full sun landscaping for summer.



Sponsored
Columbus, OH

Hope Restoration & General Contracting
Columbus Design-Build, Kitchen & Bath Remodeling, Historic Renovations


 Summers Design Group
Leon Summers, Architect
Inspiration for a transitional bathroom remodel in San Francisco
Inspiration for a transitional bathroom remodel in San Francisco

 SV Design
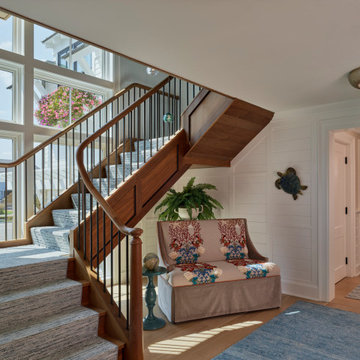
This North Shore residence captures commanding views of the ocean, while maintaining a sense of privacy for the homeowners. Their priorities focused on thoughtful design, evolving from a restoration of a small summer cottage into a new home, well sited on a narrow lot. SV Design worked within the constraints of conservation and a flood zone to create a masterpiece of charm and appeal. The home reflects the tastes of the owners, who remained involved through every step of the process. Natural light is well utilized, the open layout provides ease in entertaining and in day to day living, and the views are captured from assorted vantage points. Personalized accents abound throughout the property--- warm wood flooring, stone accents--- both inside and outside of the home, a kitchen with clean lines and efficient storage space, and a butler’s pantry. The design of the property is aesthetically pleasing, creative, and functional; most of all, it fulfilled the visions of the clients.
173