
Search results for "Summer transitions" in Home Design Ideas

 C&R Remodeling
A large but pedestrian back yard became a glamorous playground for grown-ups. The vision started with a motion pool and cabana. As the design progressed, it grew to encompass the entire yard area.
The Cabana is designed to embrace entertaining, with an interior living space, kitchenette, and an open-air covered hearth area. These environments seamlessly integrate and visually connect to the new garden. The Cabana also functions as a private Guest House, and takes advantage of the beautiful spring and summer weather, while providing a protected area in the cold and wet winter months. Sustainable materials are used throughout and features include an open hearth area with fireplace, an interior living space with kitchenette and bathroom suite, a spa tub and exercise pool.
Terry Poe Photography
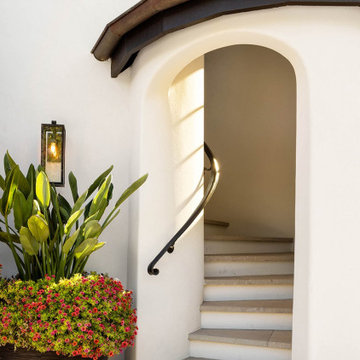
 Ann Lowengart Interiors
The three-level Mediterranean revival home started as a 1930s summer cottage that expanded downward and upward over time. We used a clean, crisp white wall plaster with bronze hardware throughout the interiors to give the house continuity. A neutral color palette and minimalist furnishings create a sense of calm restraint. Subtle and nuanced textures and variations in tints add visual interest. The stair risers from the living room to the primary suite are hand-painted terra cotta tile in gray and off-white. We used the same tile resource in the kitchen for the island's toe kick.

 Emily Condon Design
Photography by Sarah Winchester
Inspiration for a small transitional multicolored tile slate floor and gray floor powder room remodel in Boston with shaker cabinets, brown cabinets, a two-piece toilet, multicolored walls, an undermount sink and granite countertops
Inspiration for a small transitional multicolored tile slate floor and gray floor powder room remodel in Boston with shaker cabinets, brown cabinets, a two-piece toilet, multicolored walls, an undermount sink and granite countertops
Find the right local pro for your project

 Landscape Solutions & Maintenance
Water Container, Pea stone Pathway, English Garden
Design ideas for a small transitional drought-tolerant and full sun front yard gravel water fountain landscape in New York for summer.
Design ideas for a small transitional drought-tolerant and full sun front yard gravel water fountain landscape in New York for summer.

 BK Classic Collections Home Stagers
Staging and Photos by: Betsy Konaxis, BK Classic Collections Home Stagers
Alcove bathtub - small transitional white tile and ceramic tile ceramic tile alcove bathtub idea in Boston with an integrated sink, raised-panel cabinets, white cabinets, solid surface countertops, a one-piece toilet and beige walls
Alcove bathtub - small transitional white tile and ceramic tile ceramic tile alcove bathtub idea in Boston with an integrated sink, raised-panel cabinets, white cabinets, solid surface countertops, a one-piece toilet and beige walls

 Lim Design Studio, Inc
Mother's desk and custom built-in storage
Mid-sized transitional built-in desk dark wood floor study room photo in Boston with gray walls and no fireplace
Mid-sized transitional built-in desk dark wood floor study room photo in Boston with gray walls and no fireplace

 Granite State Cabinetry
Inspiration for a transitional u-shaped eat-in kitchen remodel in Boston with an undermount sink, flat-panel cabinets, light wood cabinets, glass countertops, yellow backsplash and stainless steel appliances
Inspiration for a transitional u-shaped eat-in kitchen remodel in Boston with an undermount sink, flat-panel cabinets, light wood cabinets, glass countertops, yellow backsplash and stainless steel appliances

Sponsored
Columbus, OH

Hope Restoration & General Contracting
Columbus Design-Build, Kitchen & Bath Remodeling, Historic Renovations


 Thompson Landscape and Design
Inspiration for a transitional backyard garden path in Cleveland for summer.

 Basics Landscaping Co
Natural steps were installed to transition from the pool to the lower entertaining area.
Inspiration for a large transitional partial sun backyard stone outdoor basketball/tennis/multi-game court in New York for summer.
Inspiration for a large transitional partial sun backyard stone outdoor basketball/tennis/multi-game court in New York for summer.
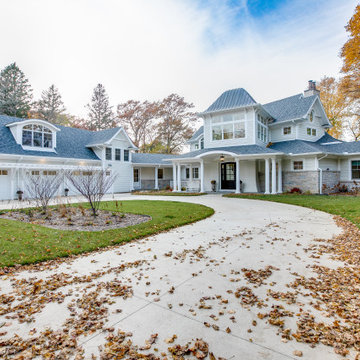
 Mark Scott Homes
Welcome to this stunning, custom-designed luxury lake front home that exudes elegance and modern charm. Nestled amidst a serene landscape, this two-story colonial-style residence is a masterpiece of architectural brilliance and thoughtful design. The home's striking white exterior is beautifully complemented by large windows that flood the interior with natural light, creating a warm and inviting atmosphere.
As you approach the house, you are greeted by a grand circular driveway leading to an inviting wraparound porch, perfect for relaxing and enjoying the picturesque surroundings. The front yard features meticulously designed landscaping, enhancing the home's curb appeal and providing a tranquil retreat.
Step inside to discover a spacious and well-appointed interior, showcasing the finest craftsmanship and attention to detail. The open floor plan seamlessly blends contemporary style with timeless elegance, making it an ideal space for both everyday living and entertaining guests.
With its luxurious features and impeccable design, this home is a true testament to modern architectural excellence, offering a perfect blend of comfort, sophistication, and beauty. Whether you are looking for inspiration or your dream home, this residence is sure to captivate and inspire.

 Ginkgo Leaf Studio
A path of square stepping stones in bluestone connects the home to the fire pit patio.
Renn Kuhnen Photography
This is an example of a large full sun front yard stone flower bed in Milwaukee for summer.
This is an example of a large full sun front yard stone flower bed in Milwaukee for summer.

 Anders Lasater Architects
"Built in 1920 as a summer cottage-by-the-sea, this classic, north Laguna cottage long outlived its original owners. Now, refreshed and restored, the home echos with the soul of the early 20th century, while giving its surf-focused family the essence of 21st century modern living.
Timeless textures of cedar shingles and wood windows frame the modern interior, itself accented with steel, stone, and sunlight. The best of yesterday and the sensibility of today brought together thoughtfully in a good marriage."
Photo by Chad Mellon

Sponsored
Columbus, OH
Hope Restoration & General Contracting
Columbus Design-Build, Kitchen & Bath Remodeling, Historic Renovations
 Basics Landscaping Co
A Bocce Ball court true to size was installed for the homeowner to enjoy, low voltage lighting was added to playtime can continue through the evening.
 Lim Design Studio, Inc
Kitchen
Kitchen - large transitional u-shaped dark wood floor kitchen idea in Boston with stainless steel appliances, an island, an undermount sink, recessed-panel cabinets, white cabinets, marble countertops and gray backsplash
Kitchen - large transitional u-shaped dark wood floor kitchen idea in Boston with stainless steel appliances, an island, an undermount sink, recessed-panel cabinets, white cabinets, marble countertops and gray backsplash

 Lifestyle Landscaping, Inc.
Large pavers inset into roof gravel lead passed cedar planters. This passage connects the two patio areas at each end of the "L" shaped rooftop.
Photo of a mid-sized transitional full sun rooftop landscaping in Cleveland for summer.
Photo of a mid-sized transitional full sun rooftop landscaping in Cleveland for summer.


Sponsored
Sunbury, OH

J.Holderby - Renovations
Franklin County's Leading General Contractors - 2X Best of Houzz!

 Shannon Terry Interiors
Transitional formal and open concept medium tone wood floor and brown floor living room photo in New York with white walls, a standard fireplace, a stone fireplace and no tv
 Lim Design Studio, Inc
Professional range and hood with custom built-ins
Kitchen - large transitional u-shaped dark wood floor kitchen idea in Boston with an island, stainless steel appliances, an undermount sink, recessed-panel cabinets, white cabinets, marble countertops and gray backsplash
Kitchen - large transitional u-shaped dark wood floor kitchen idea in Boston with an island, stainless steel appliances, an undermount sink, recessed-panel cabinets, white cabinets, marble countertops and gray backsplash
 Mark Scott Homes
Example of a large transitional medium tone wood floor, brown floor, wood ceiling and wainscoting foyer design with white walls and a dark wood front door
172