
Search results for "Summer transitions" in Home Design Ideas

 Parkscape Ltd.
Our Lower Forest Hill project was completed in our 2017 season. It features a limestone entry wall, limestone clad steps and landing, modern black interlocking driveway, limestone flagstone back patio, covered porch and a walk up with a modern glass rail.



 Visbeen Architects
Builder: Boone Construction
Photographer: M-Buck Studio
This lakefront farmhouse skillfully fits four bedrooms and three and a half bathrooms in this carefully planned open plan. The symmetrical front façade sets the tone by contrasting the earthy textures of shake and stone with a collection of crisp white trim that run throughout the home. Wrapping around the rear of this cottage is an expansive covered porch designed for entertaining and enjoying shaded Summer breezes. A pair of sliding doors allow the interior entertaining spaces to open up on the covered porch for a seamless indoor to outdoor transition.
The openness of this compact plan still manages to provide plenty of storage in the form of a separate butlers pantry off from the kitchen, and a lakeside mudroom. The living room is centrally located and connects the master quite to the home’s common spaces. The master suite is given spectacular vistas on three sides with direct access to the rear patio and features two separate closets and a private spa style bath to create a luxurious master suite. Upstairs, you will find three additional bedrooms, one of which a private bath. The other two bedrooms share a bath that thoughtfully provides privacy between the shower and vanity.
Find the right local pro for your project

 Meadow Ridge Builders, LLC
Master Bathroom
Example of a mid-sized transitional master white tile and ceramic tile porcelain tile and black floor drop-in bathtub design in Grand Rapids with shaker cabinets, white cabinets, a two-piece toilet, blue walls, an undermount sink, quartzite countertops and a hinged shower door
Example of a mid-sized transitional master white tile and ceramic tile porcelain tile and black floor drop-in bathtub design in Grand Rapids with shaker cabinets, white cabinets, a two-piece toilet, blue walls, an undermount sink, quartzite countertops and a hinged shower door


 Sweeney Associates | Custom Home Builders
Karol Steczkowski | 860.770.6705 | www.toprealestatephotos.com
Design ideas for a large transitional full sun backyard stone landscaping in New York for summer.
Design ideas for a large transitional full sun backyard stone landscaping in New York for summer.

 Faye Cowie Designs
Gardens surround the home creating an oasis within the woodland setting.
Photo of a mid-sized transitional partial sun front yard gravel landscaping for summer.
Photo of a mid-sized transitional partial sun front yard gravel landscaping for summer.



 3D Green Planet Architects
Traditional Chinese granite Lantern. This type of monument is often used to make grave sites in Chinese Cemeteries.
Design ideas for a small transitional backyard garden path in Houston for summer.
Design ideas for a small transitional backyard garden path in Houston for summer.

 Montgomery Robbins, Inc.
This landscape took on new life with a complete transformation into a French-country style retreat. On this smaller site, an existing pool was removed and the new one situated so as to maximize space. Sheer descent fountains add an elegant touch, and a hidden pool cover protects without detracting from the aesthetic. We created an upper terrace for dining, with staircases that flow out into the lower level, to a central fountain and a path that leads to a garden room with fire pit, terracotta accents, and dwarf olive trees. The sense of calm and enclosure is enhanced by tall hedges and custom screening arbors, and plantings of roses and lavender add to the Provençal charm.
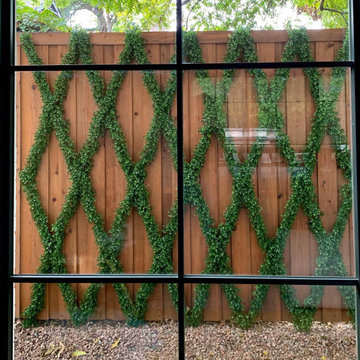
 Robert Lawrence Designs
UV rated Boxwood garland in a crosshatch pattern on an outdoor backyard fence.
Mid-sized exterior home photo in Dallas
Mid-sized exterior home photo in Dallas


 Marti Neely, APLD
This is an example of a mid-sized transitional full sun courtyard concrete paver formal garden in Omaha.
This is an example of a mid-sized transitional full sun courtyard concrete paver formal garden in Omaha.

 Integrated Home Improvement
This was a pretty standard, HOA Compliant fence construction project. We were happy with how fast we did it, considering it was on the larger side for residential wooden fence building.

Sponsored
Columbus, OH

Hope Restoration & General Contracting
Columbus Design-Build, Kitchen & Bath Remodeling, Historic Renovations


 Double C Docks
Located on Cedar Creek Lake, Double C Docks holds pride in their craft and gains satisfaction by pleasing their clients






 Renovation Flooring
Inspiration for a mid-sized timeless master dark wood floor and brown floor bedroom remodel


 Hoffman Landscapes
Your patio, terrace, deck and walkways offer choice ways to spend time in your backyard.
Example of a large classic stone patio design in New York
Example of a large classic stone patio design in New York
223