
Search results for "Summer transitions" in Home Design Ideas

 ID.ology Interiors & Design
Landscaped Walkway to Front Door.
Design ideas for a transitional partial sun front yard stone walkway for summer.
Design ideas for a transitional partial sun front yard stone walkway for summer.
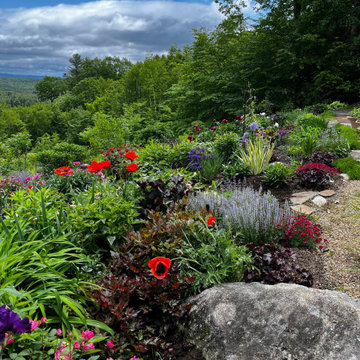
 Garden Mates LLC
This is our house in NH and we love to show it off! High and dry in Center Harbor, NH, our view captures an almost panoramic view of Squam Lake, Red Hill, The Sandwich Mountain Range and even glimpses of Waterville Valley off in the distance. The Goshen stone for the walkway and patio was sourced in Goshen, Ma. Each piece of stone was hand selected, then templated and fit together by chiseling each stone. The resulting patchwork of curves on the ground plane is reminiscent of the mountain tops above. The muted colors of the stone shimmer and play off the sky and hills. Abundant perennial gardens flourish and become a haven for birds and pollinators throughout the growing season. Under a blanket NH snow, perennials sleep in anticipation of a reawakening each spring.

 Zucker Design Associates, Inc.
Design ideas for a mid-sized transitional partial sun backyard mulch landscaping in Orange County for summer.
Find the right local pro for your project

 Four Seasons Landscape
Photo of a transitional full sun backyard stone landscaping for summer.
Photo of a transitional full sun backyard stone landscaping for summer.



 Alair Homes Chilliwack
Mid-sized arts and crafts backyard outdoor kitchen deck photo in Vancouver with a roof extension

 Benchmark Blinds & Interiors, Inc.
Pinch Pleat Sheer Drapery Panels on Decorative Traverse Rod over Arch Top Window
Dining room - traditional dining room idea in Atlanta
Dining room - traditional dining room idea in Atlanta

Sponsored
Columbus, OH

Hope Restoration & General Contracting
Columbus Design-Build, Kitchen & Bath Remodeling, Historic Renovations

 TCP Custom Outdoor Living
We wanted to create a natural outdoor living space with elevation change and an open feel.
The first time we met they wanted to add a small kitchen and a 200 square foot pergola to the existing concrete. This beautifully evolved into what we eventually built. By adding an elevated deck to the left of the structure it created the perfect opportunity to elevate the sitting walls.
Whether you’re sitting on the deck or over by the travertine the sitting wall is the exact same distance off of the floor. By creating a seamless transition from one space to the other no matter where you are, you're always a part of
the party. A 650 square foot cedar pergola, 92 feet of stone sitting walls, travertine flooring, composite decking and summer kitchen. With plenty of accent lighting this space lights up and highlights all of the natural materials.
Appliances: Fire Magic Diamond Echelon series 660
Pergola: Solid Cedar
Flooring: Travertine Flooring/ Composite decking
Stone: Rattle Snake with 2.25” Cream limestone capping
Photo Credit: TK Images

 Native Edge Landscape
Inspiration for a mid-sized traditional drought-tolerant, desert and full sun front yard river rock landscaping in Austin for summer.

 Elite Landscaping Omaha
Elite Landscaping removed an old vinyl liner pool from this home in a premier Omaha neighborhood. The goal was to install a new, concrete infinity-edge pool and spa with accessible pool deck. And we accomplished so much more!
During the backyard remodel, the yard was elevated by 7.5 feet to improve access from the house to the pool deck with just three steps and a wheelchair-accessible ramp. More than 3,000 sq. feet of natural Travertine were installed for the pool deck, with stone veneer accents around the seating areas and firepit. An outdoor kitchen was installed, featuring polished granite countertops, a Fire Magic grill, Black Diamond appliances, and ample storage drawers.
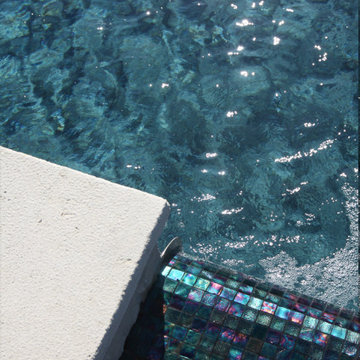
The pool structure boasts a 16-foot wide infinity edge, which is adorned with Black Galaxy iridescent glass tile. The pool wall is topped with fire/water bowls that cascade into the pool. A raised, double spa with 11-foot black granite ‘sheerfall’ edge also cascades into the pool.
The custom concrete pool and raised spa each have their own variable speed pumps and heating systems for separate water flow and temperature control. Both can be fully automated through a smartphone or other smart device with the Pentair IntelliTouch system. An app allows homeowners to program LED lights, adjust temperature and water flow speeds, and test pool chemistry.


 Proven Winners
Lo & Behold® 'Blue Chip' Buddleia
Photo of a small transitional full sun front yard driveway in Charlotte for summer.
Photo of a small transitional full sun front yard driveway in Charlotte for summer.

 Urbanscapes LLC
Steven Acquard
This is an example of a huge transitional full sun backyard stone formal garden in Houston for summer.
This is an example of a huge transitional full sun backyard stone formal garden in Houston for summer.



 Maria von Brincken Landscape Garden Design
Maria von Brincken
This is an example of a traditional landscaping in Boston.
This is an example of a traditional landscaping in Boston.

 Flores Artscape, Inc.
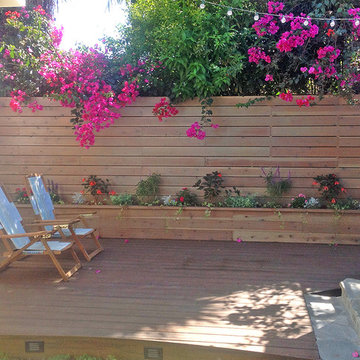
A custom wood planter against a wood fence and custom wood deck. Leading from the deck are flagstone steps.

 Armond Aquatech Pools
Q Stern Photography
Inspiration for a large contemporary backyard concrete and custom-shaped hot tub remodel in Philadelphia
Inspiration for a large contemporary backyard concrete and custom-shaped hot tub remodel in Philadelphia




235