
Search results for "Summer transitions" in Home Design Ideas

 Emilia Decor
Example of a transitional u-shaped light wood floor kitchen design in Portland with shaker cabinets, blue cabinets, quartzite countertops, porcelain backsplash and a peninsula

 SV Design
The layout of this colonial-style house lacked the open, coastal feel the homeowners wanted for their summer retreat. Siemasko + Verbridge worked with the homeowners to understand their goals and priorities: gourmet kitchen; open first floor with casual, connected lounging and entertaining spaces; an out-of-the-way area for laundry and a powder room; a home office; and overall, give the home a lighter and more “airy” feel. SV’s design team reprogrammed the first floor to successfully achieve these goals.
SV relocated the kitchen to what had been an underutilized family room and moved the dining room to the location of the existing kitchen. This shift allowed for better alignment with the existing living spaces and improved flow through the rooms. The existing powder room and laundry closet, which opened directly into the dining room, were moved and are now tucked in a lower traffic area that connects the garage entrance to the kitchen. A new entry closet and home office were incorporated into the front of the house to define a well-proportioned entry space with a view of the new kitchen.
By making use of the existing cathedral ceilings, adding windows in key locations, removing very few walls, and introducing a lighter color palette with contemporary materials, this summer cottage now exudes the light and airiness this home was meant to have.
© Dan Cutrona Photography

Find the right local pro for your project



Sponsored
Columbus, OH

Hope Restoration & General Contracting
Columbus Design-Build, Kitchen & Bath Remodeling, Historic Renovations

 Earl Weaver Contractors LLC
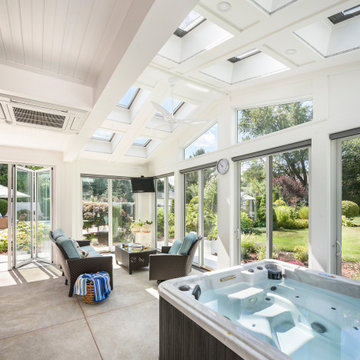
Transitional Wyomissing PA Sunroom remodel with porcelain tile floors and Schluter Ditra-Heat electric floor warming makes a lovely, cozy place to entertain family and friends or to simply relax! Andersen 400 Series casement windows and doors make it energy efficient for both summer and winter.


 Inplace Studio
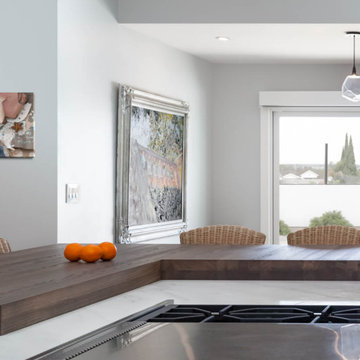
Showing one of our beautiful pieces in Newport Beach. Transitional style with neutral colors and pops of orange for summer time! This shows our mirrored toe-kick customization, flush appliances, a backsplash option that runs through the back of the cabinets and our very own custom refrigerator that resembles a furniture piece.

 Suzanne Nichols Design Group, Inc.
This patio space provides the perfect opportunity for relaxing. This unique seating arrangement provides an optimal setting for conversation.
Transitional stone outdoor kitchen porch photo in Orlando with a roof extension
Transitional stone outdoor kitchen porch photo in Orlando with a roof extension

Sponsored
Columbus, OH

Snider & Metcalf Interior Design, LTD
Leading Interior Designers in Columbus, Ohio & Ponte Vedra, Florida



 Dan Nelson, Designs Northwest Architects
South facing terrace at the entry.
This is an example of a mid-sized coastal drought-tolerant and full sun front yard stone landscaping in Seattle for summer.
This is an example of a mid-sized coastal drought-tolerant and full sun front yard stone landscaping in Seattle for summer.

 Bella Homes
Jake Boyd Photo & Knudson Interiors (staging)
Inspiration for a transitional kitchen remodel in Cedar Rapids
Inspiration for a transitional kitchen remodel in Cedar Rapids
 Foch Family Landscape Architecture
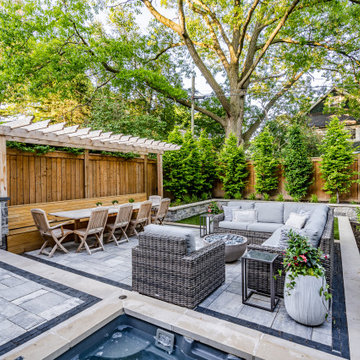
This landscape of this transitional dwelling aims to compliment the architecture while providing an outdoor space for high end living and entertainment. The outdoor kitchen, hot tub, tiered gardens, living and dining areas as well as a formal lawn provide ample space for enjoyment year round.
Photographs courtesy of The Richards Group.


 Nip Tuck Remodeling
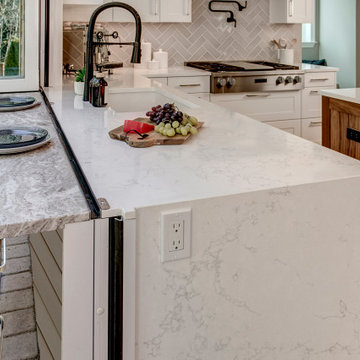
This modern kitchen is a study in elegance and functionality, featuring stunning Calacatta Marble countertops that add a touch of luxury to the space. The spacious island offers ample room for food preparation and casual dining, while the LaCantina Folding Window (partially visible) creates a seamless connection to the outdoors


58